Apartment Roofing in Hesperia, CA
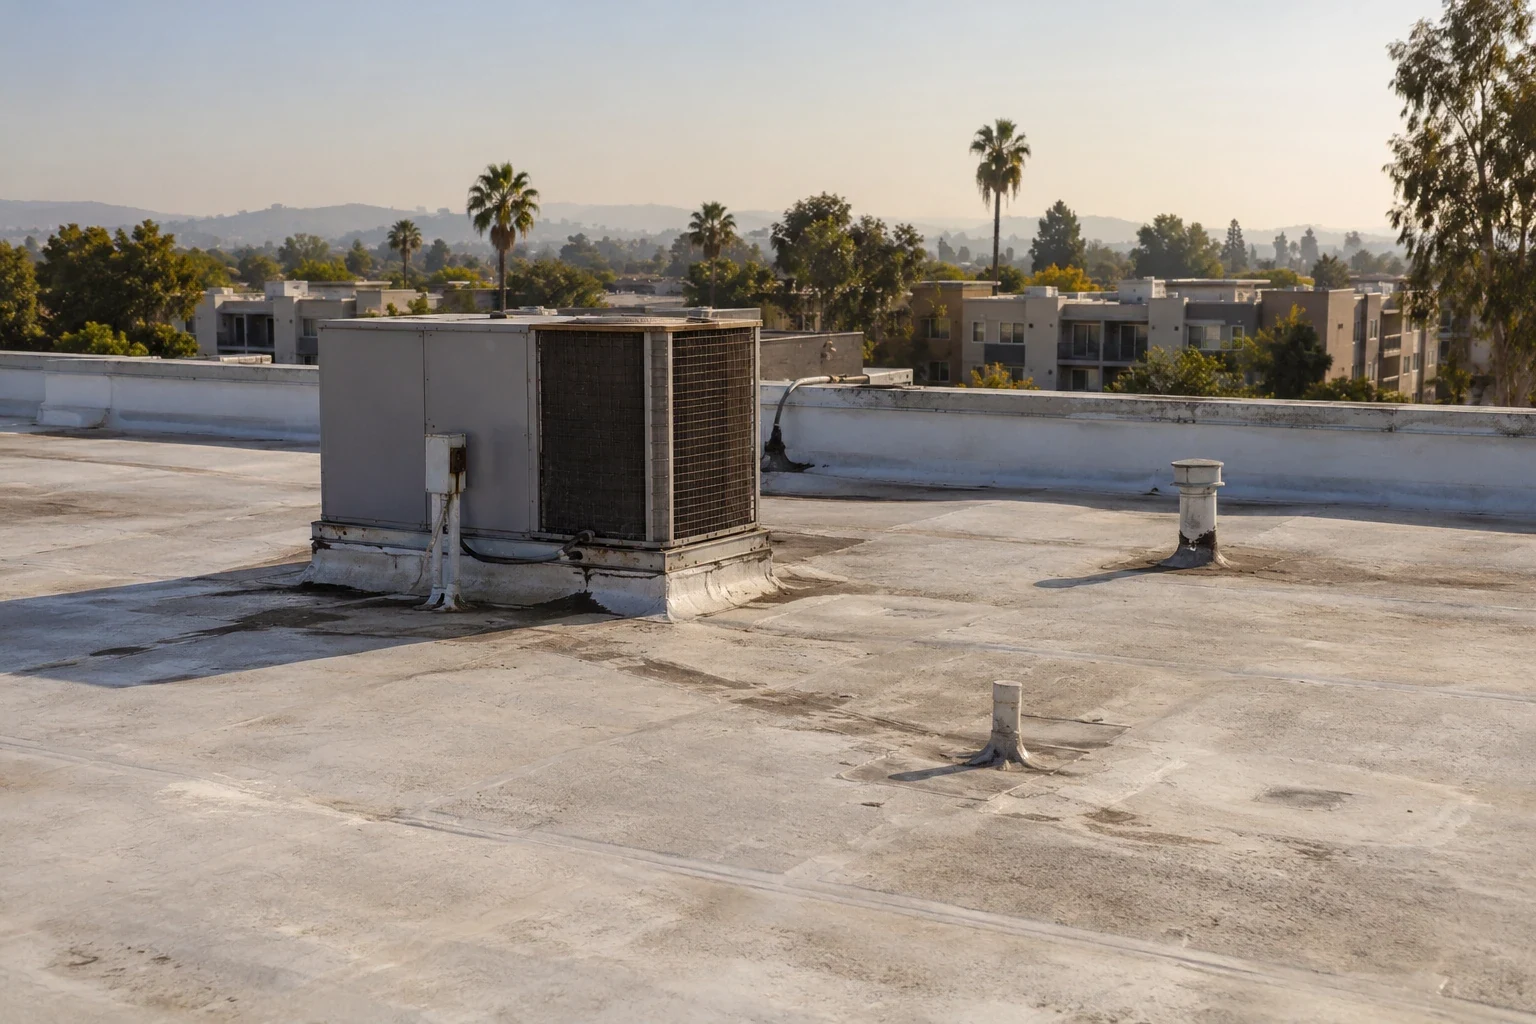
A leak in one apartment can be a roof issue for more than one unit if water follows a shared deck or insulation joint. In Hesperia, CA, the Main Street-West District pairs multifamily residential uses with neighborhood commercial activity, and the Neighborhood District plan includes residential areas, parks, and open space. Those land-use facts describe broad planned settings, not a particular apartment property's construction. We inspect the actual roof, connect reported units to roof sections, and document seams, penetrations, drains, and repair history. A commercial roof inspection helps the owner set a clear repair or renewal decision.
Connect Unit Reports to Roof Sections
Apartment managers may receive reports from several units after one rain event. We log the building, unit or corridor, date, and interior location, then compare each report with roof transitions above. Water can travel before it reaches a ceiling, so a stain directly below a roof feature is not proof that the feature failed. We inspect the nearest membrane seams, parapets, drains, curbs, and previous repairs before deciding whether to open the assembly.
A roof map helps keep separate buildings and additions from blending into one maintenance record. Mark stairwells, mechanical rooms, and unit blocks so the manager can track the repair boundary and follow up with the right residents. If the property includes multiple roof types, label each one. A hotel roof review also maps interior reports, but apartment work gives additional weight to resident notice, unit access, and repeat maintenance across the same building.
Protect Occupied Units
Before a roof opening, the manager identifies units or shared rooms below the planned section and communicates any expected noise, vibration, or temporary access change. We define the area the crew can remove and close during the approved window. If a test opening finds wet insulation or damaged deck, we protect the assembly and show the owner where the condition extends before expanding removal.
Apartment work may involve occupied rooms during every phase. The roof plan should identify ladders, lift placement, debris routes, and the ground boundary around entrances or resident paths. The property team handles resident notices and access permissions; our sequence keeps the roof crew within the agreed zone. A phased occupied-building reroof plan sets daily close-in points and trade handoffs without assuming that every building can be worked in the same order.
Check Shared Drainage and Edges
Shared roof areas can serve a long building with several drain bowls, scuppers, parapets, and rooftop units. We follow the water path and record whether an outlet is obstructed, loose, or surrounded by a low area. Drainage problems may be isolated to one building or roof section. We keep the finding tied to the inspected area and avoid extending it to other roofs without evidence.
Parapet caps, wall transitions, and edge metal need a watertight tie-in where the membrane terminates. Repeated patches or loose metal can make a small leak look like a broad field problem. We photograph the edge and note where access or a test opening is needed. The edge metal and coping review can address those perimeter details, while a drain and scupper assessment follows water to the outlet.
Read Hesperia's Residential Districts
Hesperia's Main Street-West District pairs multifamily residential uses with neighborhood commercial uses. Planned uses in Hesperia's Neighborhood District include residential areas, parks and open space, and neighborhood commercial activity. Those named areas help explain how roof access can meet shared parking, pedestrian paths, landscaping, and nearby commercial activity. The building's current use and rules still come from its owner or manager.
Hesperia 2 E's climate normal gives an August daily maximum of 97 degrees Fahrenheit. We use that as climate context for the local roof, then check actual surface conditions before choosing a work window. A hot membrane may affect safe handling and the timing of repair materials. Hesperia is also connected by I-15 and U.S. 395, which can inform delivery planning; the property's gate, staging area, and resident routes determine the final access plan. A Neighborhood District roof review addresses a broad city-planned area, not one apartment complex.
Choose Repair or Renewal by Evidence
A localized seam or flashing failure may support a targeted repair if nearby material remains sound. Repeated leaks, wet insulation, brittle surfaces, or loose perimeter details across several sections can support a wider restoration or replacement. We compare the pattern rather than treating one visible stain as a building-wide conclusion. Each roof section should have a repair boundary and a record of what remains concealed.
System selection follows the existing assembly, deck, slope, drainage, and edge details. A coating needs a stable surface and compatible preparation; a recover needs suitable layers and enough elevation at drains and doors. If roof systems differ between buildings, the owner can compare them separately. A commercial office roof assessment covers similar low-slope assemblies with different interior use, while apartment decisions keep occupied units and resident access in view.
Use One Maintenance Record
For a multi-building property, organize leak reports by building, roof section, date, and repair. That makes repeat issues visible without assuming that two stains share one roof entry. We provide photos and locations for each work area and note any test result, material transition, or remaining concern. The manager can compare those records with resident reports and maintenance calls over time.
Capital decisions should reflect active water, moisture evidence, frequency of repair, and the spread of material failure. A simple list of addresses does not show which roof condition is urgent. A roof asset record can organize condition and work history by building so the owner can schedule repair, inspection, or replacement with the appropriate level of evidence.
Set the Scope Before Notifying Residents
Cost depends on roof area, removal depth, access, number of penetrations and drains, insulation replacement, and protection below. The scope should separate confirmed repair from testing or concealed deck conditions. If HVAC equipment, satellite dishes, or other components need to move, identify which trade owns that task before the crew reaches the detail.
Tenant notices are more useful when they can name the affected building, work dates, access route, and expected noise. The manager decides how residents receive that information; the roof plan gives them a specific zone rather than a general property-wide warning. At closeout we mark the work, inspect tie-ins and drains, clear debris, and note what remains outside the scope. If water reaches an occupied unit before renewal is scheduled, emergency repair is available any hour, holidays included. The manager can report the unit, leak status, and safe access route.
Commercial Roofing Questions
How do you handle leaks reported in several apartments?
We map each report by building and interior location, then compare them with roof seams, drains, edges, and prior repairs. Reports may point to one roof zone or separate conditions.
How can apartment residents stay protected during phased reroofing?
The property team decides access and notice. We define roof sections, work hours, protection below, and daily close-in points for each phase.
What does Hesperia's multifamily planning mean for my roof?
The city's Main Street-West plan includes multifamily and neighborhood commercial uses, but it does not describe an individual building. We inspect the actual roof and access conditions.
Should an apartment owner patch or replace the roof?
Compare failure spread, moisture evidence, prior repair pattern, and the condition of adjacent material. We state what is confirmed and what needs a test opening.
What property records help the first review?
Provide roof plans, building and unit maps, leak reports, repair invoices, access rules, and the manager's contact. A clear map speeds the roof-area comparison.