Data Center Roofing in Hesperia, CA
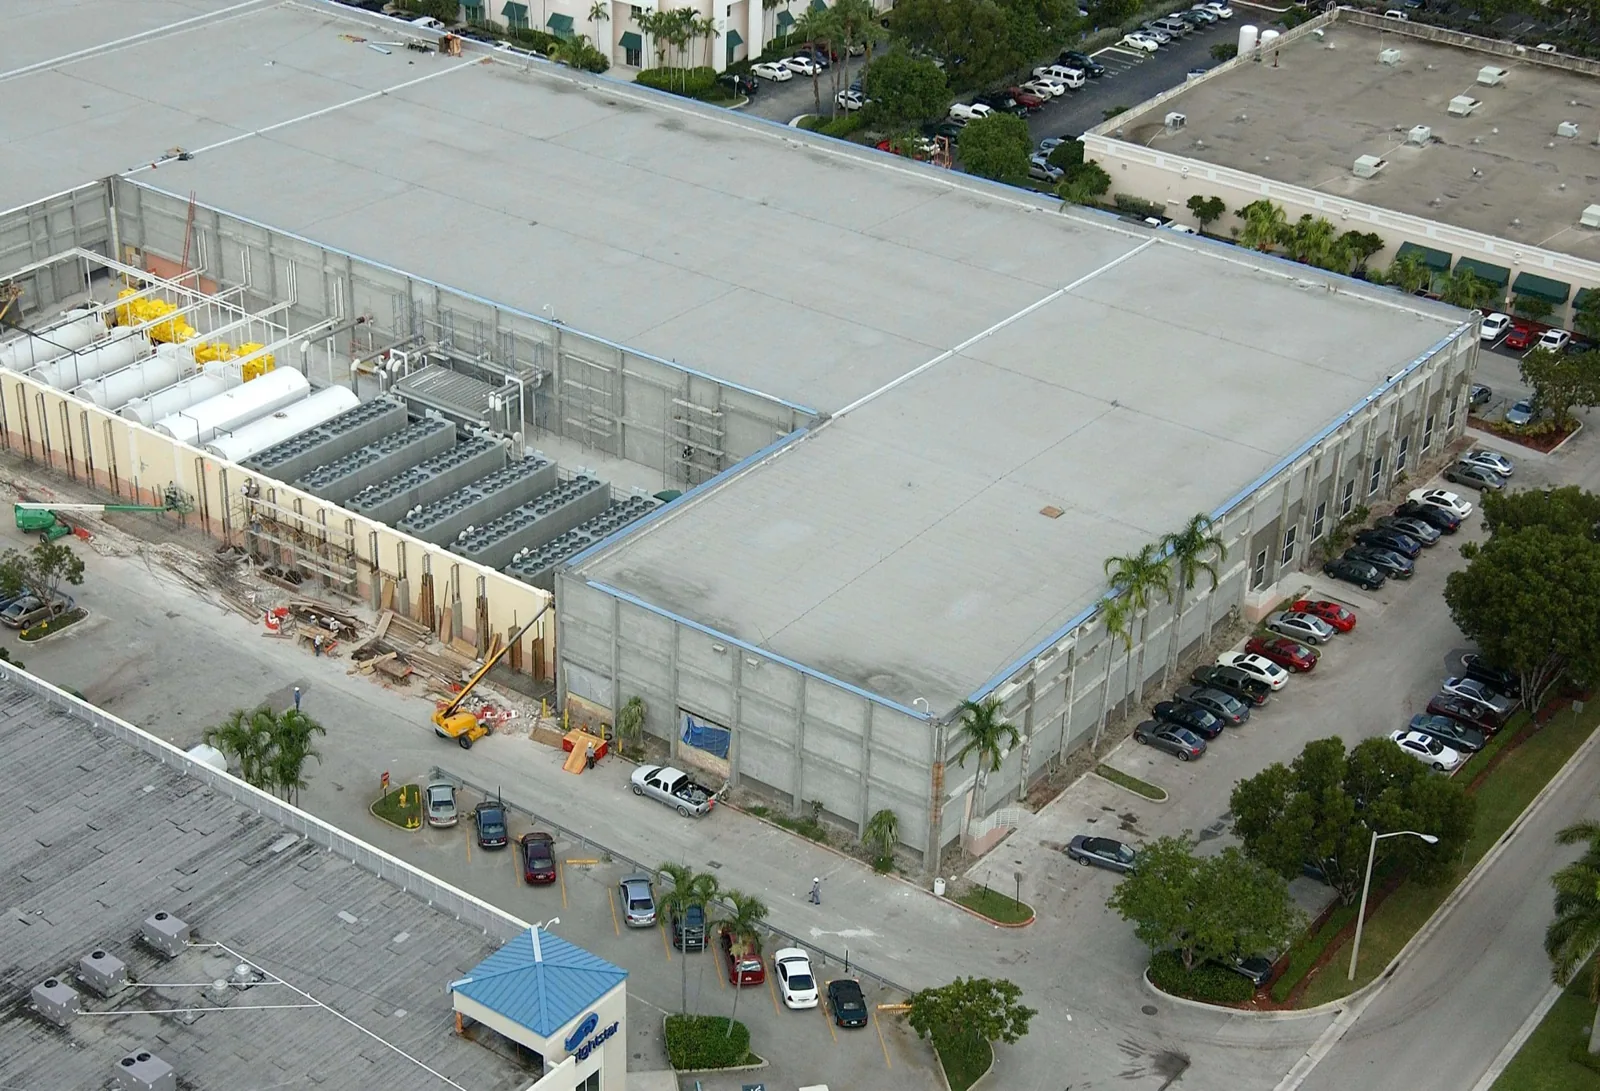
A data center roof is part of a building whose interior systems may need continuous attention, so the roof plan cannot be separated from cooling equipment and access rules. Hesperia’s August daily high normal at the Hesperia 2 E station is 97.0°F, a climate reference rather than a surface temperature. We use that context to inspect membrane movement, curb flashings, and exposed transitions, while the facility team identifies equipment that must remain in service. The first scope is a map of roof sections, drains, and controlled work areas.
Map Cooling and Power Details
Mechanical units, condenser lines, cable supports, exhausts, and conduits create roof transitions that must be understood before repair. We identify which equipment remains live, which trade owns each connection, and where a lift or crew can work without crossing protected paths. Curb corners, pipe boots, and support bases are checked for movement and water entry. The roof mark-up should also show where each penetration sits relative to the leak or moisture report.
Hesperia planning identifies industrial and business-park districts in the Main Street and freeway corridor, but that does not establish a data center location or its operating requirements. We use the property’s drawings and access contact to define those. A roof inspection with a condition report records observed details and test areas. Any shutdown, escort, or equipment isolation should be assigned to the facility and trade contacts before the roofing work is scheduled.
Distinguish Roof Water from Condensation
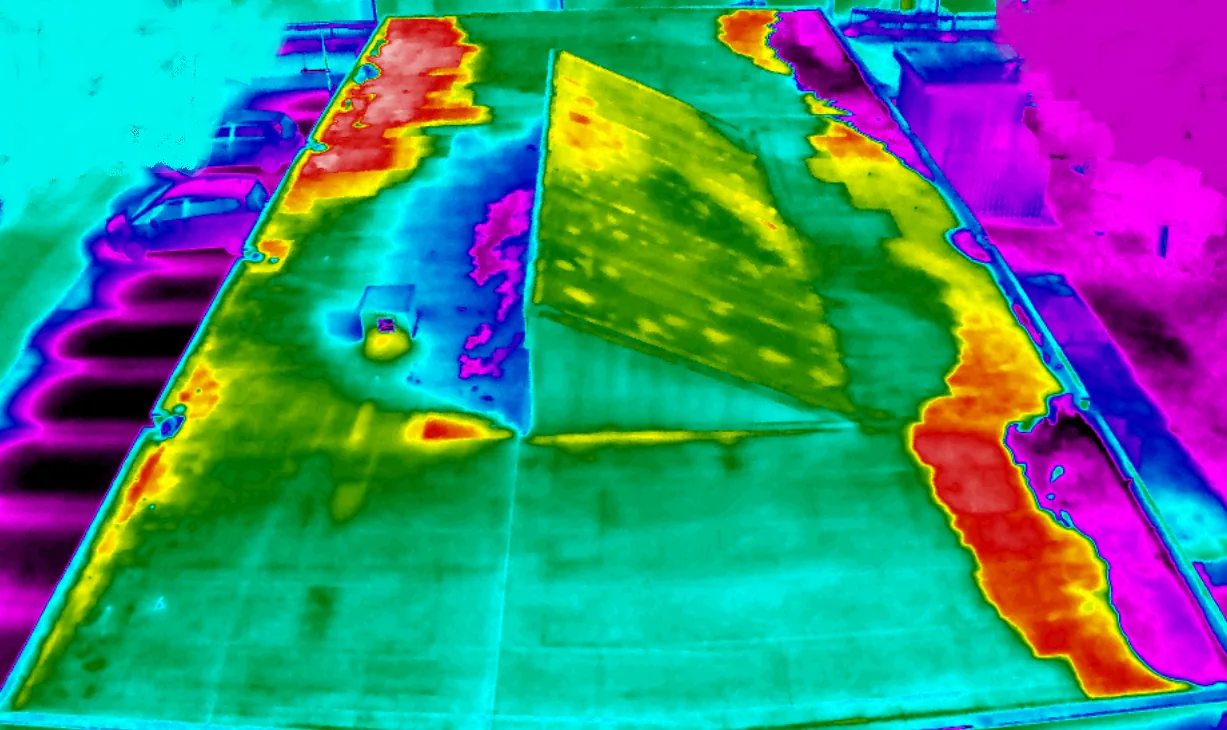
A mark below a mechanical area can trace to rainwater, condensate, a plumbing line, or water carried beneath a roof layer. We compare the report time with exterior transitions and interior system records, then identify an opening that can confirm the assembly if needed. Moisture mapping can focus the test, but the roof has to be opened where the decision depends on insulation or deck condition. That evidence helps avoid replacing a broad area because one symptom was not traced.
The August normal for Hesperia 2 E reaches 97.0°F for the daily maximum. Roof surfaces can run hotter, so we do not treat the station value as a roof reading. Heat cycling remains relevant at seams, sealants, and metal edges around cooling equipment. A moisture survey can show patterns for follow-up; a test opening confirms whether material is wet and how far removal should reach.
Keep the Roof Assembly Serviceable
A data center owner needs a roof assembly that can be inspected and repaired without losing track of penetrations or old tie-ins. Before proposing a recover, we verify layer count, attachment, moisture, drain elevations, and the condition of the deck. Localized failure over a stable assembly may support a repair. Wider wet insulation or loose attachment can make selective removal safer. Full replacement reaches more of the substrate, but the exposed area and close-in sequence need careful phasing.
A membrane's color or product label does not answer whether it works with the roof that remains. We compare insulation, cover board, attachment, equipment discharge, and perimeter conditions. The owner can review TPO roof system details alongside a data center equipment-roof plan for the operational questions that affect the work. Product selection follows compatibility and drawings, not an assumption that a cooling-intensive use needs one particular membrane.
Set Access and Protection Rules
A secure facility may limit roof access to named personnel or require a check-in, escort, or equipment clearance. Those rules need to be confirmed by the owner before the crew arrives. We identify where material can be staged, which hatches are permitted, what interior areas need protection, and whether a roof section can be released during a planned window. The phase plan marks the open area, temporary dry-in, and final close-in point so conditions are visible to the facility contact.
Warehouse projects along Hesperia's I-15 and Highway 395 corridors are separate from any individual data center. The property team controls its own circulation and security. A roof repair scope can isolate a known detail, while occupied-building reroofing needs a broader protection and access plan. Both should document work boundaries before removal begins.
Price the Unknowns Separately
The estimate depends on how many sections can be accessed, how much insulation is wet, the number of curb and penetration details, deck condition, protection below, and coordination with mechanical trades. A test opening may change quantities. We separate confirmed work from a condition that cannot be seen without removal. Facility-specific security or escort requirements can affect labor and phasing, so we record them as schedule assumptions rather than burying them in a general allowance. An owner should also ask for a zone-by-zone record of membrane repairs and equipment changes. That history helps the next inspection distinguish a new seam failure from a prior tie-in. If the facility has separate secure areas, name the approval contact for each one. The Highway 395 and I-15 district is a geographic reference, not a description of a data center or tenant.
The Main Street and freeway corridor specific plan includes several district types, yet it does not determine a particular property's use, design, or approval status. For that building, the owner’s roof plans and current access rules are the useful records. A roof condition report can preserve photos, test findings, and the scope boundary. If a roof reaches replacement, our commercial roof replacement work begins only after the assembly and trade handoffs are defined.
Approve a Test or a Scope
Before approving work, the facility team should know what condition is confirmed, which areas need testing, what equipment must remain active, and who can authorize a change after removal. We mark the repair boundary on the roof plan and attach photographs to each detail. If several layers or earlier tie-ins are present, the proposed close-in must state how those transitions will be rebuilt. Those records make later maintenance more useful and reduce confusion when a separate service call reaches the same zone. The owner can review warehouse roof access planning when staging or freight circulation creates a similar constraint, but each facility retains its own security and equipment rules.
Send the building address, roof drawings if available, reported condition, equipment restrictions, and access contact. We can review what exists and identify which field questions need answers first, without promising a visit time or uninterrupted operation. For broad Hesperia context, the industrial district and freeway corridor are planning areas, not a claim about a named facility. The next decision is specific to your roof: repair the defect, open a test area, or price a larger assembly scope.
Commercial Roofing Questions
Can roof work proceed without affecting cooling equipment?
That depends on the work area and the equipment connections below it. We map live systems with the facility contact, then define isolation and trade responsibilities before setting a work phase.
How do you confirm moisture under a data center roof?
We use visual inspection and, where appropriate, a moisture survey to identify a test area. An opening confirms the layers and helps set the removal boundary.
Is a recover a reasonable choice?
It must pass checks for layer count, attachment, moisture, deck condition, drainage height, and compatibility. If those conditions fail, selective removal or replacement may be the better path.
What access details should the facility provide?
Share roof entry rules, escorts, approved routes, equipment restrictions, and work windows. We need the access contact to confirm how each phase can be reached.
What should be documented before a reroof?
Mark the roof zones, tested materials, penetrations, equipment that remains in service, and each close-in point. Keep approved changes with the project record.