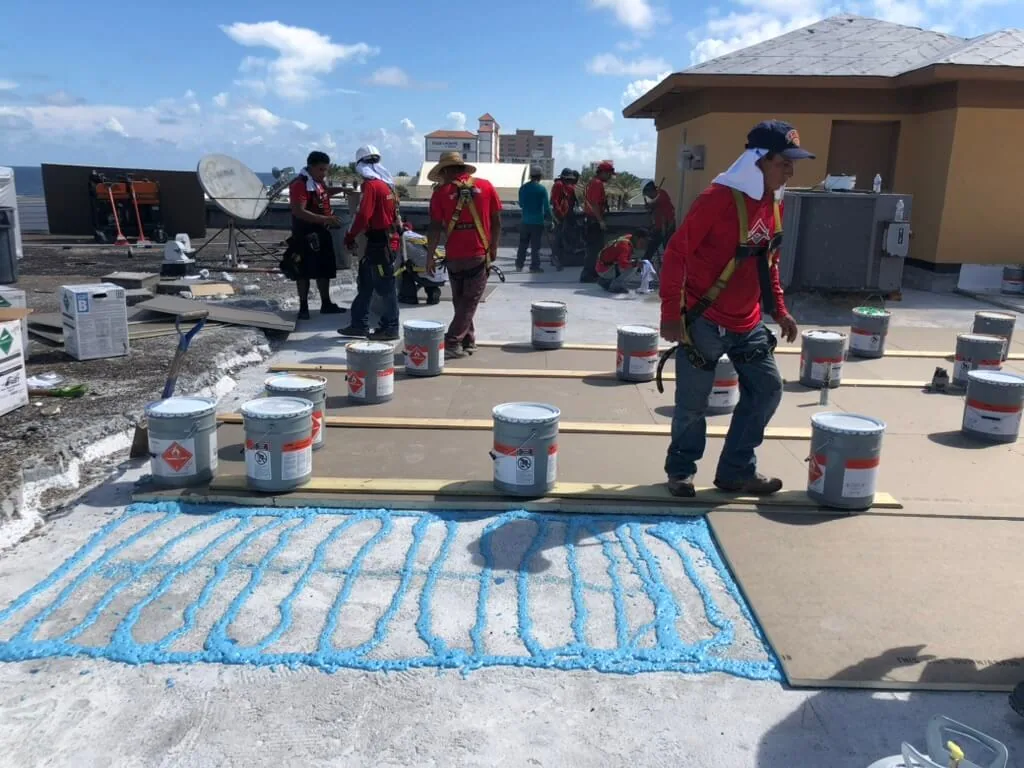
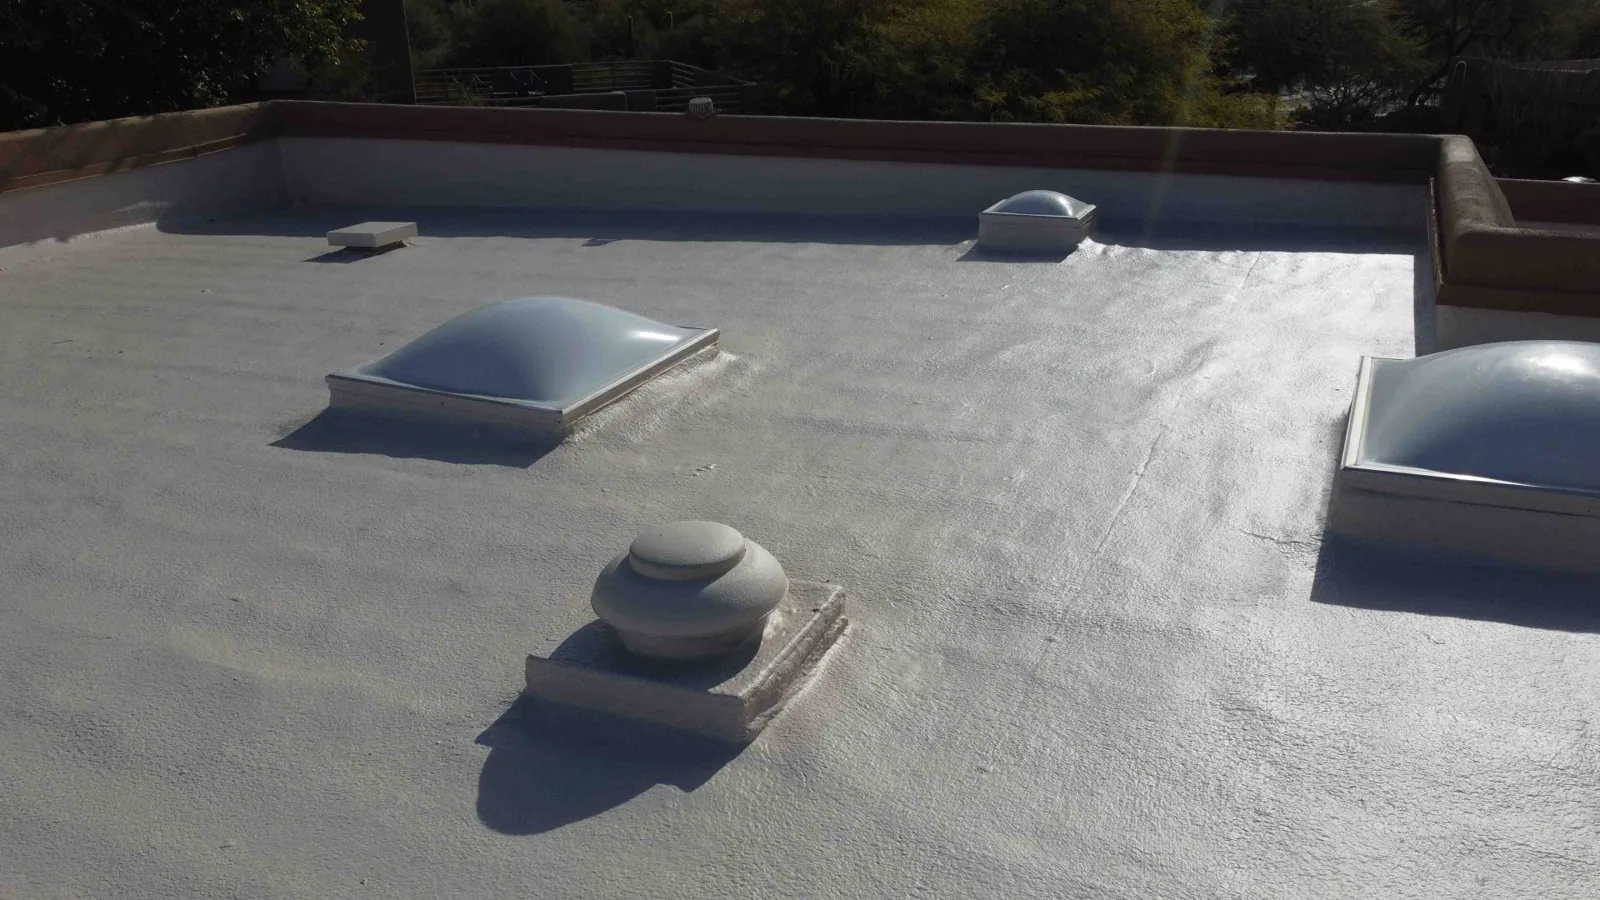
Highway 395 and I-15 District, Hesperia Commercial Roofing
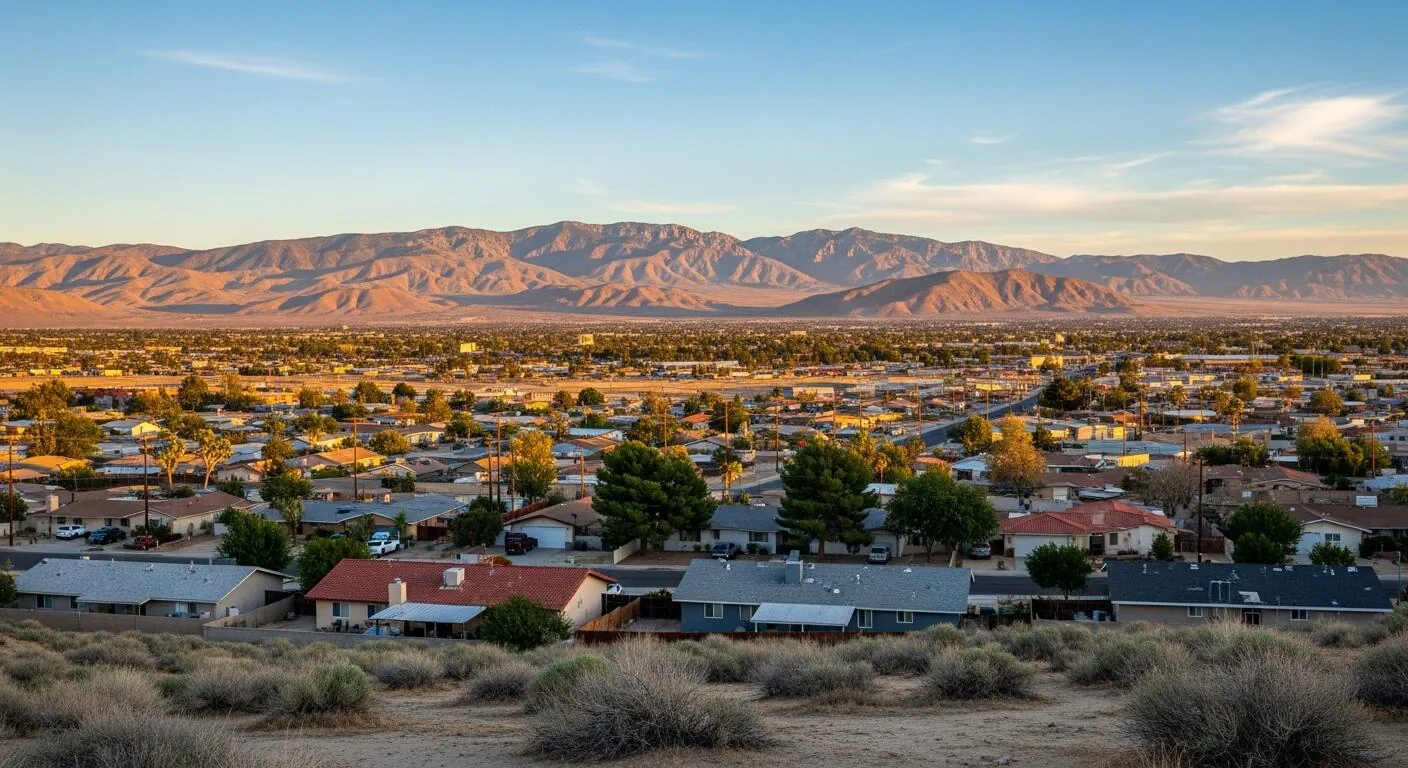
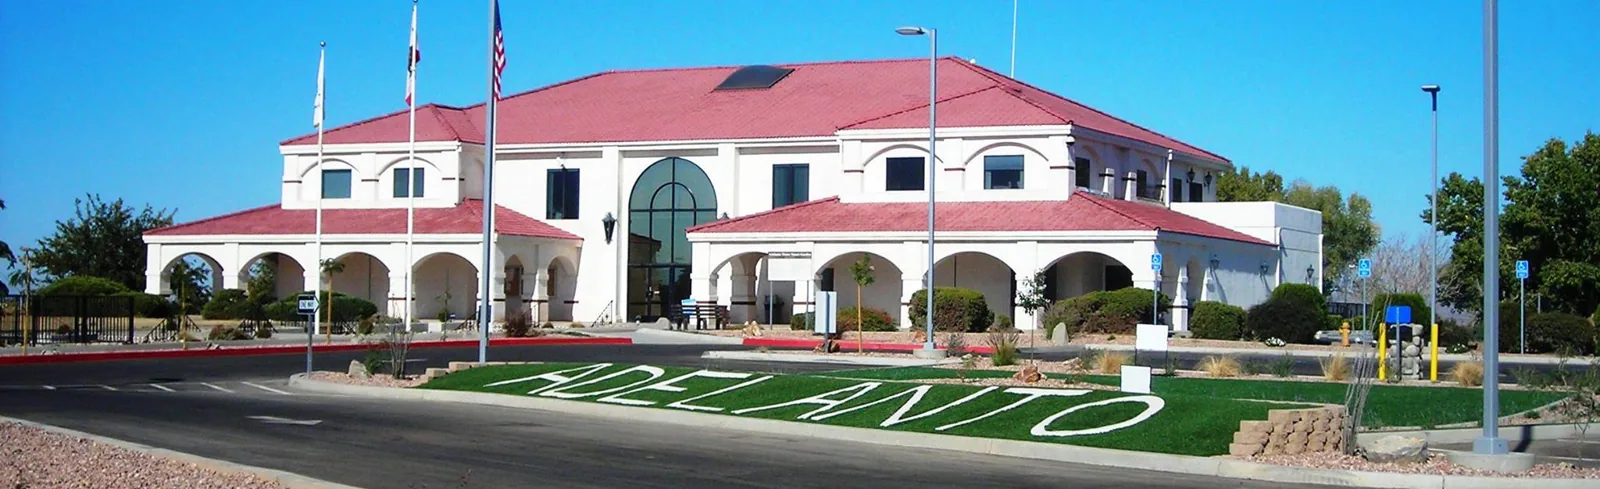
The Highway 395 and I-15 District lies near the start of both corridors and is planned for clean-industrial uses and an industrial business-park setting. The city also identifies I-15 and U. S. 395 as regional connections. These are planning and access facts, not a description of an individual property or a travel-time estimate. They make loading patterns, equipment access, and coordination with operations central to a commercial roofing plan.
Read the property context
A commercial roof near a major freight corridor may serve a warehouse, flex-industrial building, or office component, but each assembly needs separate verification. We review available plans, age and repair records, roof access, and the reported symptom, then mark roof zones and transitions. Large fields are divided around drains, curbs, expansion joints, and changes in deck or elevation. This avoids carrying an assumption from one building to a neighbor. Where no drawing exists, a measured field sketch can still support a clear scope and later maintenance history.
Trace the reported condition
I-15, U. S. 395, and Cajon Pass connect the High Desert with the Inland Empire and Los Angeles markets. The site contact confirms the delivery route and access procedure. We confirm the property’s gate dimensions, truck restrictions, turning areas, receiving hours, and lift location with the facility contact. If the site has a designated truck path, materials and equipment should use that approved route. We record any area that must remain open so the roof schedule does not conflict with loading activity or emergency circulation.
The Highway 395 and I-15 District is part of Hesperia’s corridor program. The plan places the district near the start of Highway 395 and the I-15 corridor, which connect Hesperia with the wider region.
Coordinate site access
When a roof leak threatens stored goods, electrical equipment, or work areas, response priority is established with the facility manager. We document the affected zone, active water entry, safe interior protection, and roof conditions visible at the time. A temporary measure may limit further entry, but it is not the same as a completed repair. The permanent scope follows the verified path and identifies insulation, deck, membrane, and flashing work separately. This distinction helps the owner decide whether to authorize immediate stabilization, a test opening, or a broader repair after the cause is better understood.
Choose a documented scope
Roof assemblies around industrial and business-park uses can include membrane, metal, coating, or older multi-ply systems. We identify the existing material before recommending a compatible repair. At edges and penetrations, we inspect termination and fastening details as closely as the field membrane. If a recover is proposed, the existing assembly must support the additional layer and maintain drainage and code limits. If removal is needed, the scope states how wet material is located and handled. The owner should see the assumptions before work begins, not discover them after the roof has been opened.
Review drainage boundaries
A project sequence should connect each roof phase to loading and production cycles. We confirm when trucks arrive, which doors cannot be blocked, and whether certain processes require roof areas to remain clear. The plan names material staging and temporary protection at the end of every shift. If moisture extends beyond the expected limit, the team stops at a secure boundary, photographs the condition, and seeks approval for the revised repair area. This keeps a change grounded in field evidence while protecting the facility from an unplanned open roof.
Sequence work around freight and receiving windows
Drainage on a large roof can be distributed across multiple basins. We inspect each outlet, overflow, and low point, then identify any blocked path or visible separation from the surrounding membrane. A puddle that persists may warrant a slope or deck review, while debris at a strainer may call for maintenance. The report distinguishes these findings and does not label every wet area a roof failure. If an outlet connects to a below-grade network, the facility may need a separate drainage inspection. Clear boundaries help the owner assign each action to the right trade.
For a building near this corridor, a commercial roof inspection should connect the roof map to receiving hours and gate rules. The next step may be commercial roof repair or, if multiple zones show deterioration, a replacement scope. Assembly-specific review can compare TPO roofing with other compatible systems; operational planning for a large footprint appears in warehouse roofing details. Two other city-plan areas, Hesperia Industrial District and Freeway South, have separate access and land-use contexts.
Before a project begins, the facility should name who can stop work for a safety or operating conflict and who can approve extra scope. Those roles are not always the same. We list contact names and escalation steps in preconstruction notes, then confirm them with the site team at mobilization. If a gate, truck route, or delivery time changes, the field lead can pause before equipment blocks an active route. A documented decision path keeps the roof crew, operations staff, and owner working from the same current plan instead of relying on a chain of assumptions.
Close with a usable roof record
Capital planning is stronger when every recommendation ties to an observation and a time horizon. We separate active repairs, routine maintenance, and potential replacement planning. The owner can compare options by roof area, material removed, disruption, drainage effect, and future inspection requirements. A multi-building operator may use a roof register to track conditions without treating the whole corridor as one job. At closeout, labeled photos and material records give a future manager a baseline for checking the same seams, curbs, and drain fields after seasonal weather or a reported event.
That clean-industrial and business-park setting makes the building’s access and loading plan an early roofing question.
After completion, compare the final roof map with the original inspection marks. The record should show repaired areas, drains or edges cleaned, test openings closed, and any locations left for later review. If the facility maintains its own work-order system, photo labels can use the building and zone identifiers that staff already recognize. The next inspection can then sample the same transitions and confirm whether maintenance items remain stable. This creates a repeatable process for a portfolio without implying that unrelated buildings share the same assembly, condition, or schedule.
Keep one copy with the building records and another with the facilities team. A dated report, annotated photos, and a concise list of open questions make the next inspection more efficient and keep decisions tied to field evidence.
Commercial Roofing Questions
Is the district the same as the entire Hesperia industrial corridor?
No. We still inspect the actual roof section and drainage before defining repair or replacement. We verify the actual parcel and property conditions before describing the service area or project scope.
Can you work around truck deliveries?
The sequence can be planned around confirmed receiving windows and access rules. The property team must identify routes, turning needs, and areas that cannot be blocked.
Can you promise that a temporary repair will stop all water?
No. A temporary measure addresses the observed condition as feasible and may not resolve concealed or separate leak paths. The report states what was done and what remains to be verified.
Should every old industrial roof be replaced?
No. The condition, moisture, repair history, drainage, and owner priorities determine whether maintenance, repair, section work, or replacement is appropriate.
What records help with multi-building planning?
Roof plans, leak logs, prior proposals, warranty documents, access rules, and labeled photos help build a comparable condition register for each building.