Hesperia Industrial District Commercial Roofing
Hesperia’s corridor plan includes an Industrial District for general industrial uses, alongside other districts along Main Street and the freeway corridor. That supports a practical conversation about truck access, equipment, drainage, and work sequencing, while leaving the condition of each roof to a field inspection. We help property teams define a repair or capital scope around verified roof conditions, site circulation, and the operational limits of the building.
Define the property and roof zones
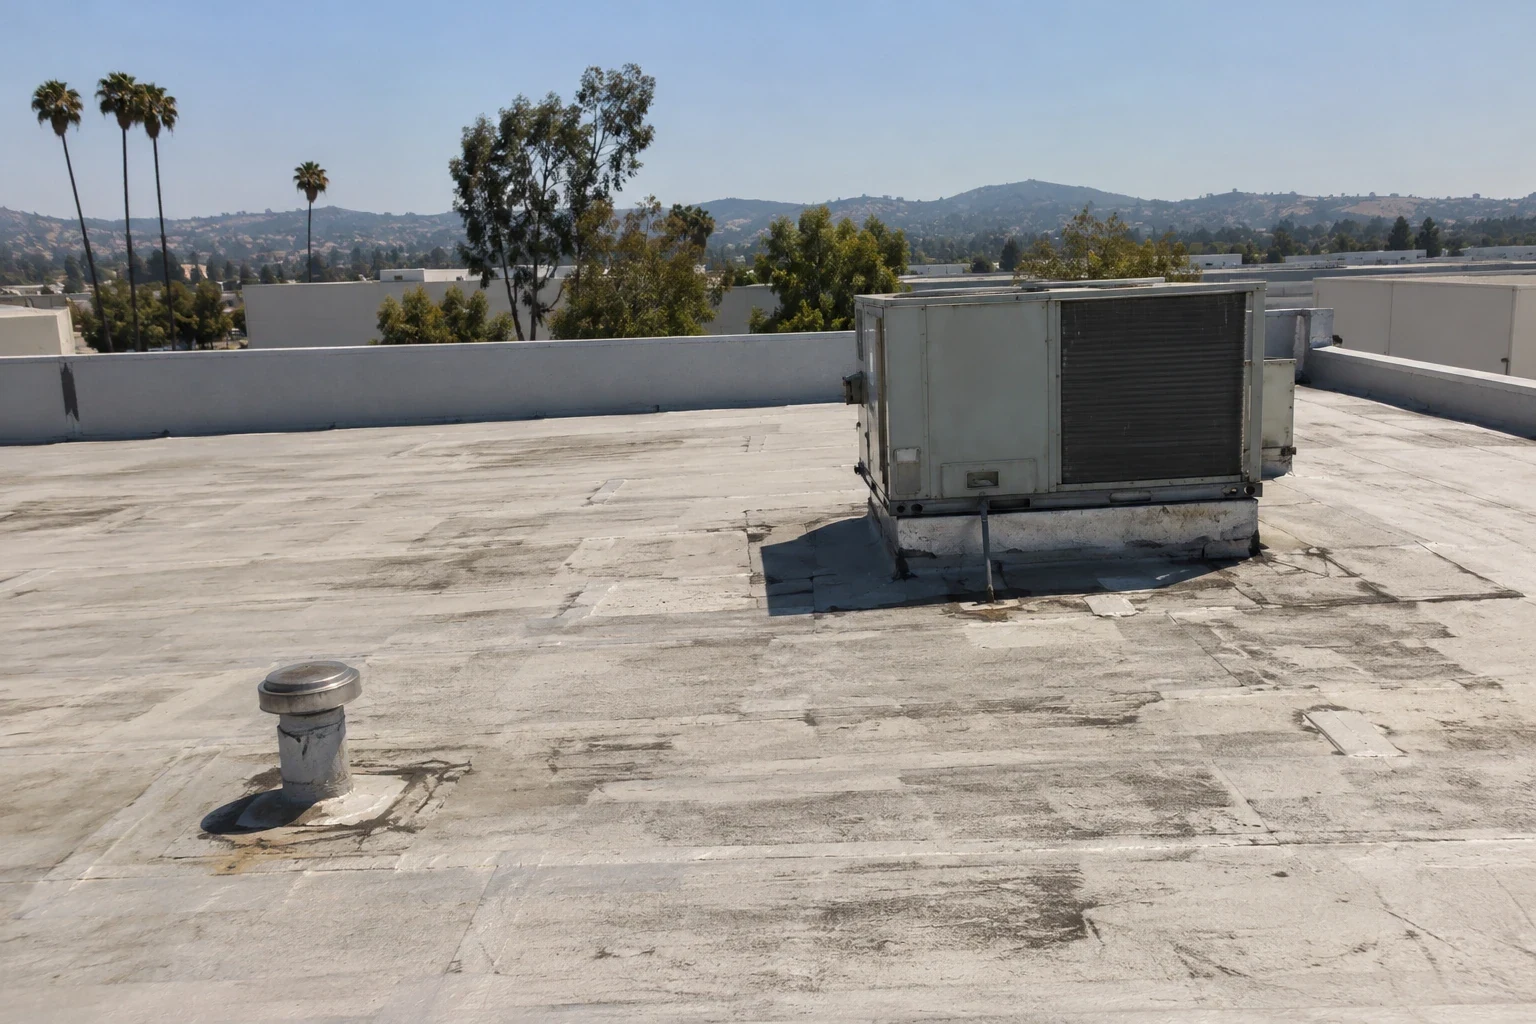
Industrial properties can combine production, storage, office, and loading areas under roofs built or modified at different times. A first inspection should mark each roof zone, the assembly if known, penetrations, drains, and any prior repairs. We compare that drawing with the facility’s operating map: truck courts, employee routes, material handling, and areas where overhead work cannot occur during a shift. This prevents a contractor from treating the roof as one uniform surface. It also helps the owner identify a phase that can be completed without crossing active production paths.
The Industrial District is part of Hesperia’s Main Street and freeway corridor program.
The service-area context is a starting point for travel and planning only. We confirm the parcel, roof hatch, and authorized route with the customer before an inspection. Our notes describe conditions encountered on that property and do not infer the assembly, tenant activity, or maintenance history of neighboring buildings.
Trace the condition to a repair boundary
Facility teams in Hesperia’s named industrial area can start with an industrial roof condition inspection before authorizing commercial roof repair planning. If inspection confirms broader failure, compare the roof replacement scope with a compatible standing-seam metal roof option. A loading-intensive property may also benefit from the operational notes in warehouse roof planning. For adjacent Hesperia corridors, review Highway 395 and I-15 District roof service area and Freeway South District roof service area.
Coordinate people, access, and site use
Hesperia’s designated truck routes include portions of I-15, U. S. 395, Bear Valley Road, and specified local streets. This network gives regional orientation, while the site contact confirms gate access, turning space, delivery schedule, lift position, and staging. If a truck court must remain open, we define a controlled work area and an alternate route before mobilization. A roof plan and ground logistics plan together help prevent conflicts.
Compare repair and replacement paths
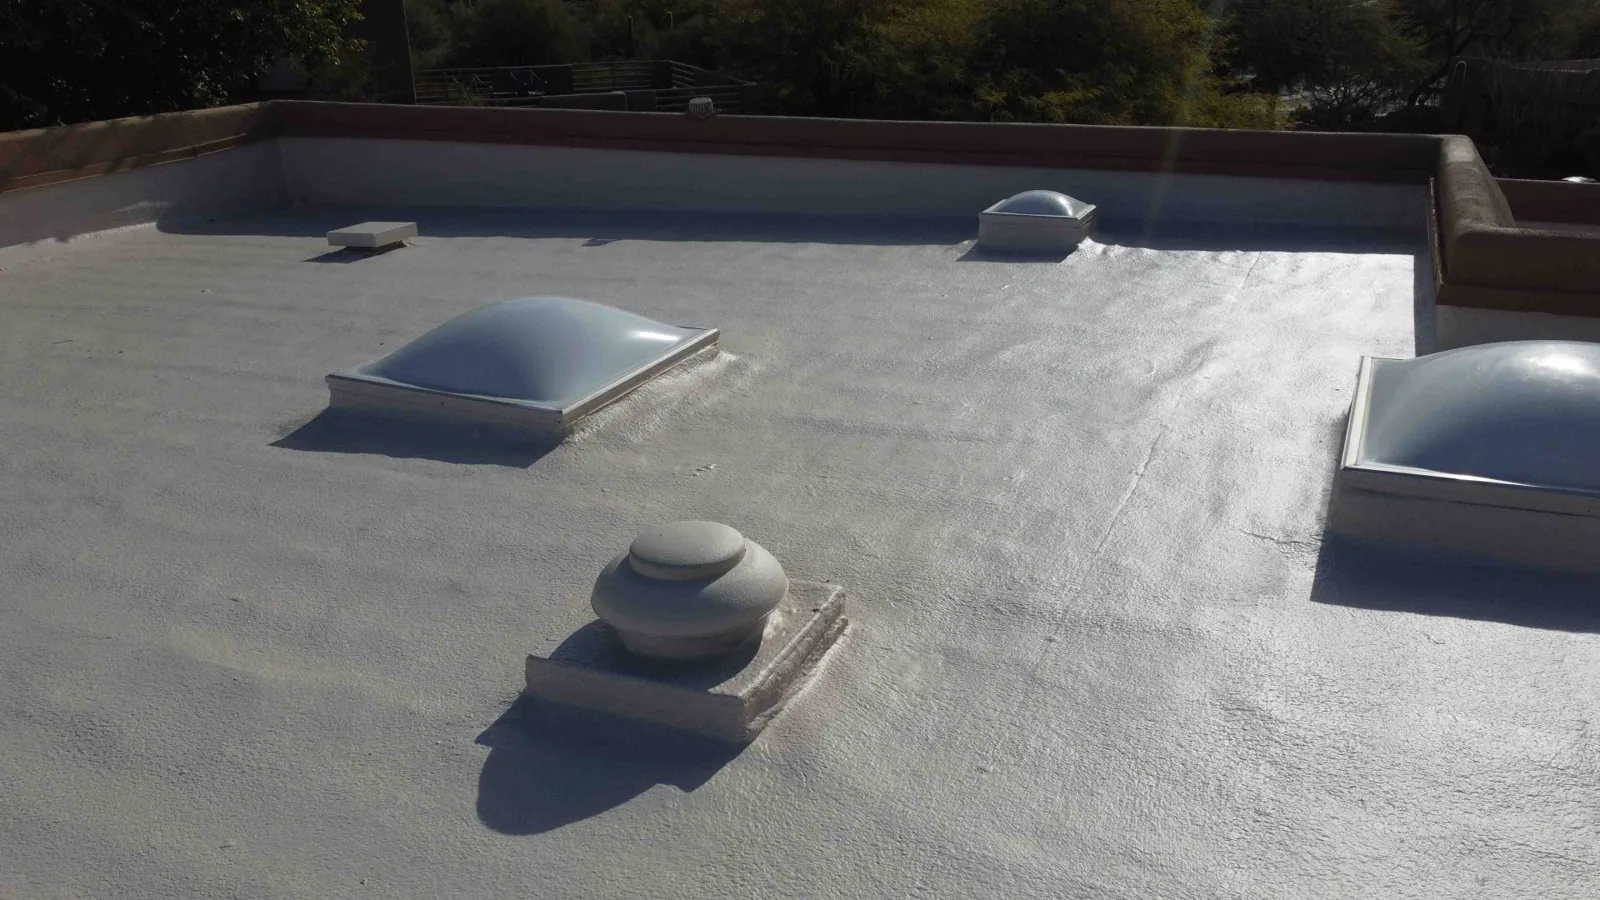
A localized puncture or open flashing may be repairable when adjacent insulation and membrane remain sound. Repeated seam failure, widespread wet insulation, or deteriorated edges may support a larger section replacement. We show the observed condition and proposed boundary on a roof sketch, then identify what will be removed and what remains. If the owner is considering a recover or coating, we evaluate substrate condition, attachment, drainage, and compatibility rather than assuming a new surface will solve underlying problems. The recommendation should explain what additional test or record would change the choice.
Check water movement and transitions
Before work starts, the facility team should identify sensitive equipment, exhaust paths, occupied zones, and any production process that could be affected by dust, vibration, fumes, or water entry. We coordinate temporary protection and weather contingencies with the owner. Open-roof work is sequenced so each shift ends with a secure temporary condition. If a storm or unexpected substrate issue changes the plan, the crew pauses and the site contact reviews the revised scope. Clear boundaries between roofing work and production responsibilities reduce confusion about who controls access and who approves a restart.
Set a safe sequence for each work area
Large industrial roofs often contain multiple drain fields, internal leaders, scuppers, and low points that cannot be assessed from one ladder location. We inspect each zone and note debris, blocked strainers, standing water, and transitions around equipment supports. Where the roof surface appears depressed, we distinguish a membrane defect from deck deflection or an underlying structural concern that needs engineering review. A maintenance recommendation should name the location and evidence, not merely ask for “better drainage.” If the site system is outside our scope, we record that boundary and coordinate with the responsible property or plumbing team.
Align roofing phases with plant operations
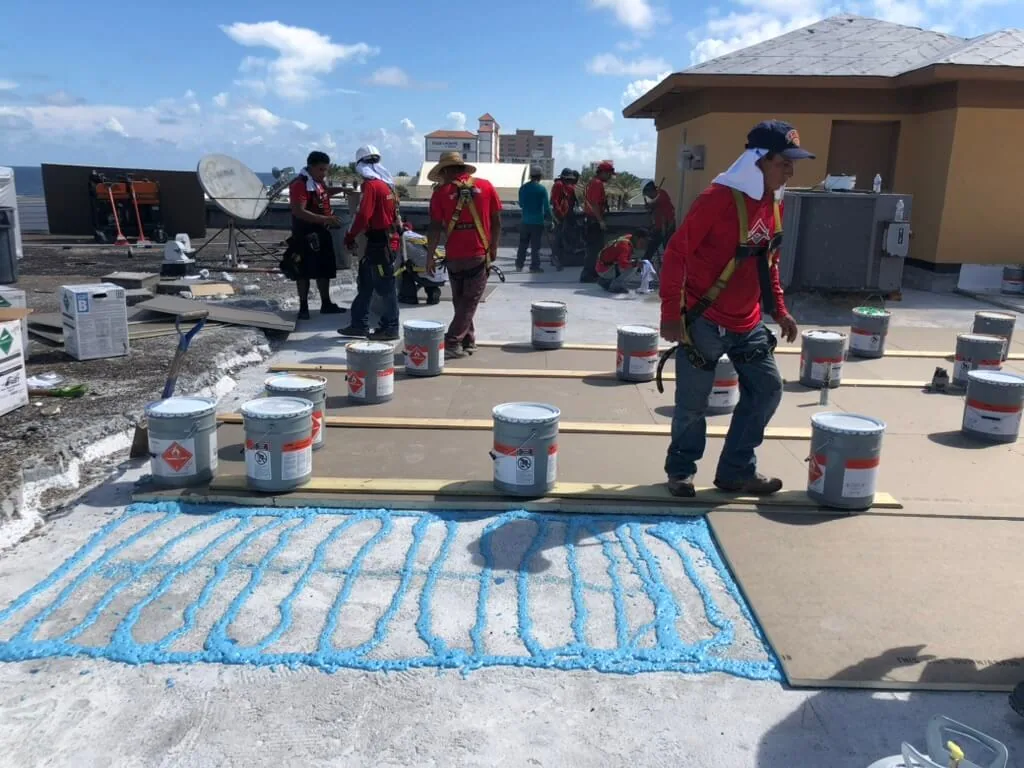
A facility benefits from a work plan that identifies the roof area per phase, crew access, equipment placement, expected noisy steps, and acceptance checks. We document how production continues, where temporary barriers sit, and how materials are protected from handling or wind exposure. When multiple shifts operate, the schedule needs a named handoff contact. The plan should describe what happens if a test opening reveals a larger wet area or a deck concern. This is not paperwork for its own sake: it lets the facility compare the agreed work with what appears on the roof each day.
A facility with multiple shifts needs a handoff that survives the end of a workday. We identify who can provide roof access, who can stop or restart work, how a new leak report reaches the field lead, and where the crew can leave a marked sketch without exposing sensitive operations. The site contact should flag restricted areas before inspection; our notes then show which zones were excluded and why. This avoids implying that the full roof was reviewed when only accessible sections were observed. If operations require an escort, that assumption belongs in the scope and schedule.
After repairs or replacement, we provide labeled photos, the areas addressed, material records, and any applicable warranty documents. A preventive check can then focus on drains, edge details, penetrations, and transitions most relevant to the assembly. The records should explain limits: concealed areas that were not opened, items outside the roofing scope, and conditions that need monitoring. For a multi-building operator, a roof register can align each building’s condition and next action without mixing unrelated assemblies. This makes capital planning more defensible and helps future crews avoid repeating work that has already been documented.
When a facility team compares proposals, it should align roof sections, removal limits, substrate allowances, temporary protection, and closeout testing. We identify whether pricing assumes dry insulation, a particular attachment method, or uninterrupted access. If those conditions prove different at a test opening, we document the finding and pause for authorization. A clear allowance is easier to govern than an undefined contingency. For capital planning, the owner can then separate confirmed work from optional upgrades and maintenance. That is more useful than comparing two totals that include different roof areas or leave hidden conditions unstated.
Industrial sites often combine a truck court, fenced storage, rooftop equipment, and multiple interior functions. The planning district provides broad land-use context, but it cannot establish a particular property's roof assembly or access rules. Before work, match the roof plan to the actual building, identify the lift and material route, and confirm whether loading can continue beside the work zone. That makes the day's boundary clear to both the roofing crew and the site operator.
Commercial Roofing Questions
Can a facility remain operational during a roof replacement?
It may be possible with phased work, protection, and an approved access plan, but the process and building use determine the limits. We review those conditions before promising a sequence.
Does a planned industrial district mean a roof must be replaced?
No. At each property, we verify the roof assembly, access route, drainage, and operating constraints. A roof recommendation comes from the observed assembly, moisture, drainage, and repair history.
When is moisture testing helpful?
It is useful when visual evidence does not show how far moisture extends and the result would change the repair boundary. We explain the method and limitations before testing.
What should operations staff provide?
Share roof access rules, shift schedules, sensitive areas, prior leak logs, available roof plans, and the person authorized to approve a scope change.