Hesperia City Center District Commercial Roofing
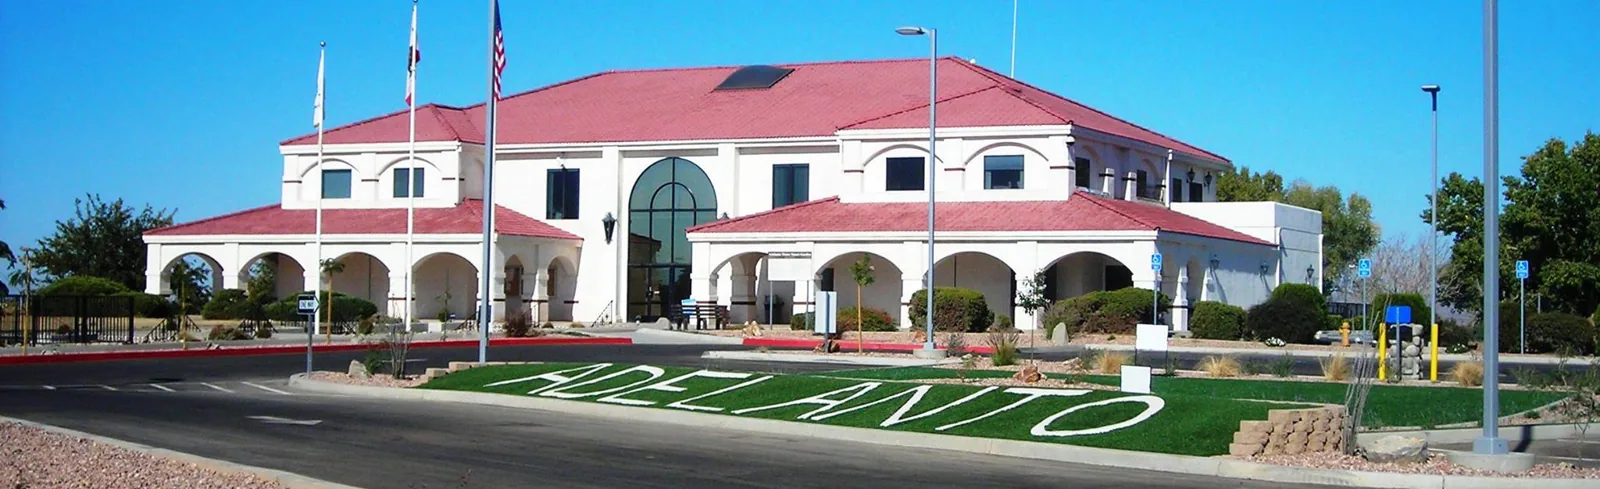
Hesperia’s City Center District is planned around civic and mixed-use activity with pedestrian-oriented retail, and the city’s broader urban-design framework places the concept along Main Street near civic uses. Those details describe a named planning area, not a statement about any individual building. They do suggest why roofing work should account for people on foot, nearby businesses, access windows, and clear communication. We begin with the roof condition and then connect the repair plan to the property’s operating pattern.
Define the property and roof zones
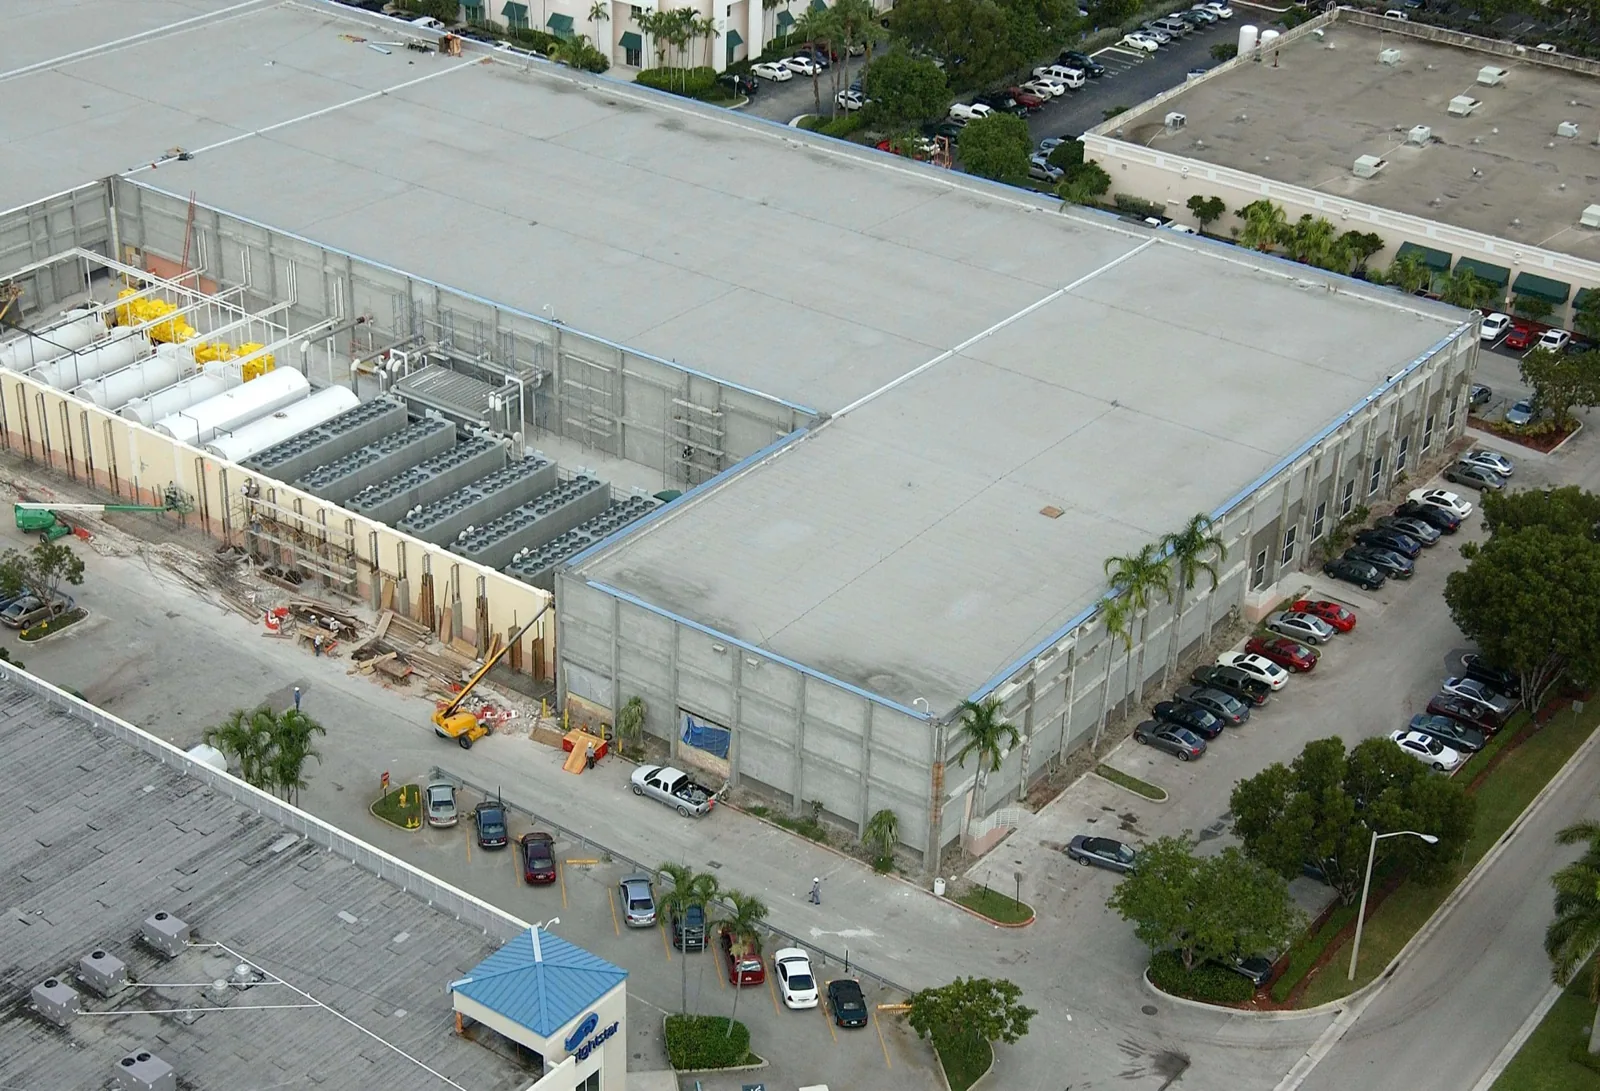
A city-center building may contain separate tenant spaces, shared corridors, or additions completed at different times. The roof can reflect that history through multiple membranes, differing slopes, old penetrations, and transitions between sections. We begin by reviewing available plans and asking who controls access to each area. A roof sketch can then distinguish the primary field from parapets, small canopies, equipment platforms, and adjoining structures. Recording those distinctions helps the owner avoid treating a localized weakness as a whole-roof failure. It also creates a consistent reference for future inspections, even when the property manager or tenant roster changes.
The adopted corridor document treats City Center as a distinct planning district. Hesperia's broader City Center concept lies along Main Street near civic uses.
Trace the condition to a repair boundary
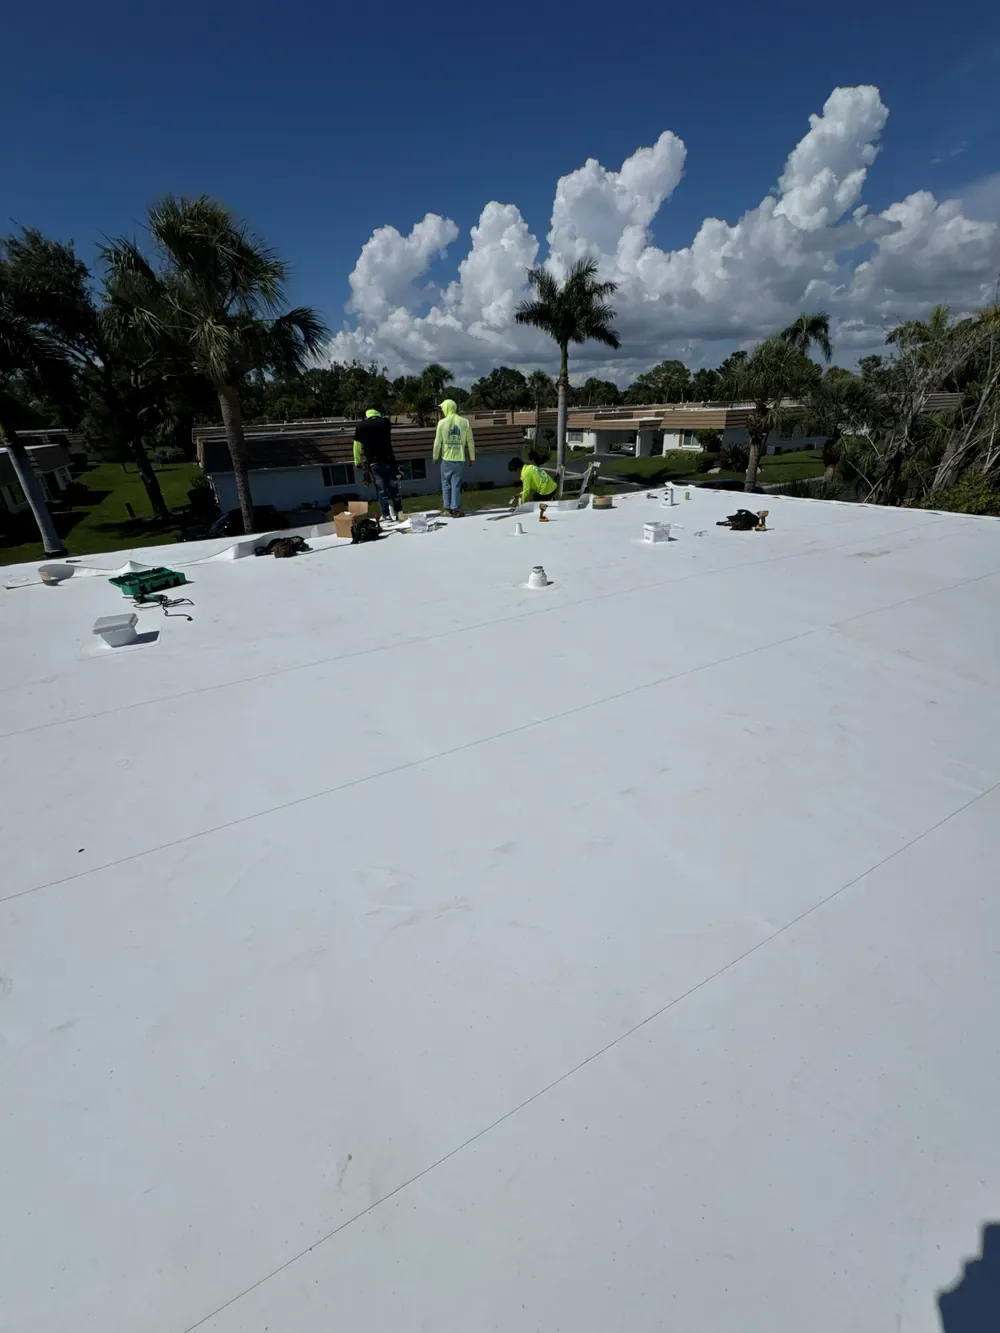
A manager can begin with a commercial roof inspection that labels each occupied roof zone, then compare a local fix under commercial roof repair scope. When the assembly permits, review TPO roofing considerations alongside the conditions at an office-building roof. The neighboring Main Street-West District roof service area and Freeway South District roof service area cover other named Hesperia districts. A water-entry concern needing prompt stabilization can start with Hesperia emergency roof repair resources.
Coordinate people, access, and site use
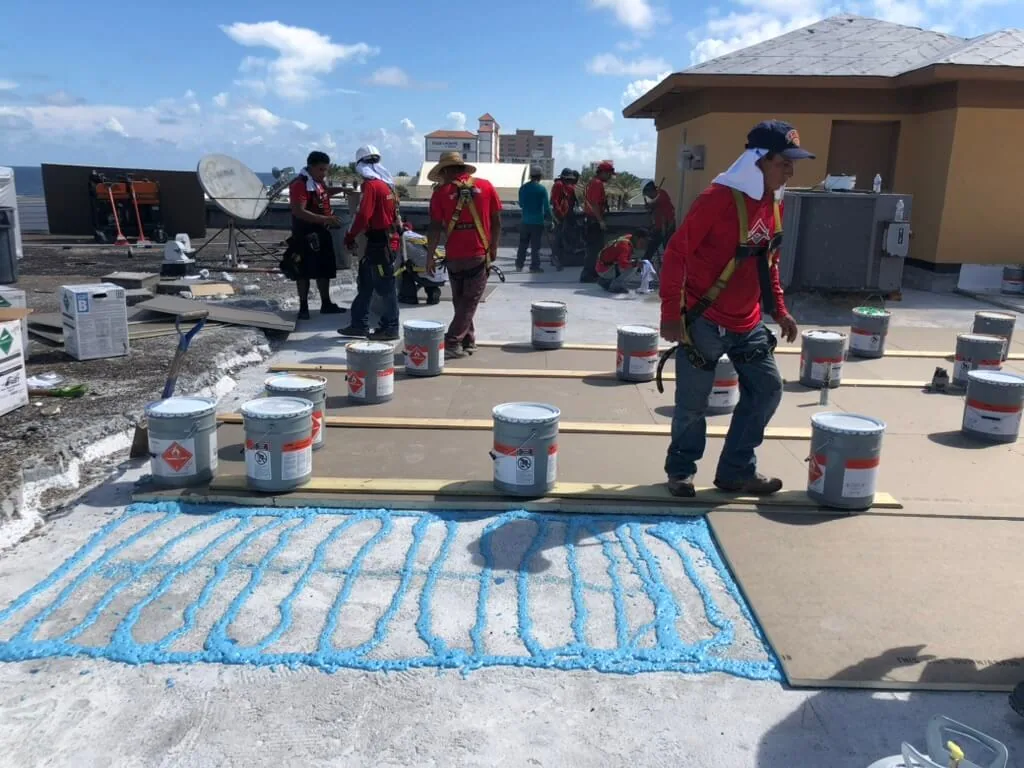
The City Center planning concept emphasizes pedestrian-oriented retail, so a contractor should review walkways, entrances, and customer paths before staging equipment. We confirm whether a lift can be positioned without blocking an entrance, whether overhead protection is needed, and how a work zone will be separated from public circulation. The property representative should approve notices and timing for nearby occupants. If a delivery or civic event changes the usual pattern, the work sequence may need to shift. We set expectations based on the actual site rather than assuming a single schedule fits every parcel in the district.
Compare repair and replacement paths
A small, accessible defect with dry surrounding material may support a localized repair. A larger failure can involve wet insulation, deteriorated cover board, or a transition that has moved. We photograph the condition, mark its limits, and explain whether the proposal includes removal, substrate replacement, membrane work, and tie-in details. For a coating or recover option, we first assess adhesion, drainage, and the condition of the existing assembly. A low initial price is not useful if it leaves a failed layer beneath the new surface. Each option should state what remains in place and what future inspection can verify.
Check water movement and transitions
Mixed-use roof geometry can direct water toward a shared low point or wall even when the leak appears in only one tenant space. We check drains, scuppers, overflow provisions, and the slope around equipment or parapets. Where a roof edge meets a higher wall, we inspect termination height and counterflashing condition. If a drain connects to a site system outside the roofing scope, we document the boundary and recommend coordination with the responsible trade. This distinction avoids claiming that a roof repair will resolve a downstream drainage problem. It also gives the owner a practical list of conditions that can be checked after the next rain.
Set a safe sequence for each work area
A clear phase plan says which area is opened, how it is protected at the end of each shift, what materials arrive, and who approves a change. For occupied retail or civic-adjacent buildings, the sequence should also name pedestrian detours and any temporary entrance adjustment. We identify noise-intensive work separately from quiet inspection tasks. If the scope grows after a test cut, work pauses until the owner sees the findings and approves the revised boundary. This keeps decisions tied to evidence rather than pressure at the roof edge. The closeout should show which phases were completed and which areas were intentionally left undisturbed.
Protect pedestrian entries during roof work
A useful comparison distinguishes patching, section replacement, recover, and full replacement where each is technically feasible. The inspection report should note expected service considerations without promising a fixed lifespan. We compare the amount of existing material retained, the drainage effect, roof height, attachment approach, and the amount of disruption. If only part of the assembly has failed, a phased capital plan may be appropriate; if defects are distributed across many transitions, broader work may be more predictable. We give the owner assumptions and exclusions in writing so bids can be evaluated against the same roof zones.
A city-center property can have a canopy, a stair tower, a rear service wing, and a main roof plane with different elevations and drainage directions. We label them separately instead of placing every finding under one building name. That map helps the manager direct a future crew to a precise transition and helps the owner compare a proposed repair with the location of the reported interior issue. If the building has legacy drawings, we note whether field conditions match them. Any mismatch becomes a verification item, not an assumed detail in the final scope.
After work, the property should receive a marked roof plan, before-and-after photos, material notes, and any warranty or care documents that apply. We identify areas where access is restricted and recommend a future check tied to observable events, such as seasonal maintenance or a reported leak. A report should not imply that every hidden condition was eliminated if it was not opened or tested. This is especially important where multiple occupants may report symptoms independently. A consistent record lets the next manager compare the same locations, see what changed, and decide whether additional investigation is warranted.
Before mobilization, we ask the site representative to confirm pedestrian entrances, delivery hours, any civic or retail event calendar that affects access, and the person who can approve a temporary closure. The contractor then marks the proposed work zone, lift location, and alternate walking path. If those arrangements change, the schedule is updated before materials are opened. A daily closeout can confirm the roof is weather-protected and the ground path is clear. These practical checks matter as much on a short repair as on a large project because a small opening still has to be secured at shift end.
Commercial Roofing Questions
Can roof work proceed while retail spaces remain open?
Possibly, if safe access, overhead protection, noise, and the work zone can be managed. The site review sets the limits; no schedule should be promised before those conditions are known.
Does the City Center name identify a single property?
No. It is a named planning district. We scope the actual parcel and roof assembly separately.
Will an inspection identify every hidden leak path?
A visual inspection can narrow likely causes, but concealed moisture may require testing or a limited opening. The report distinguishes confirmed findings from items that remain uncertain.
How can tenants help without climbing onto the roof?
They can record the room, time, weather, and changes in the leak, then share photos from a safe interior location. Roof access stays with authorized personnel.