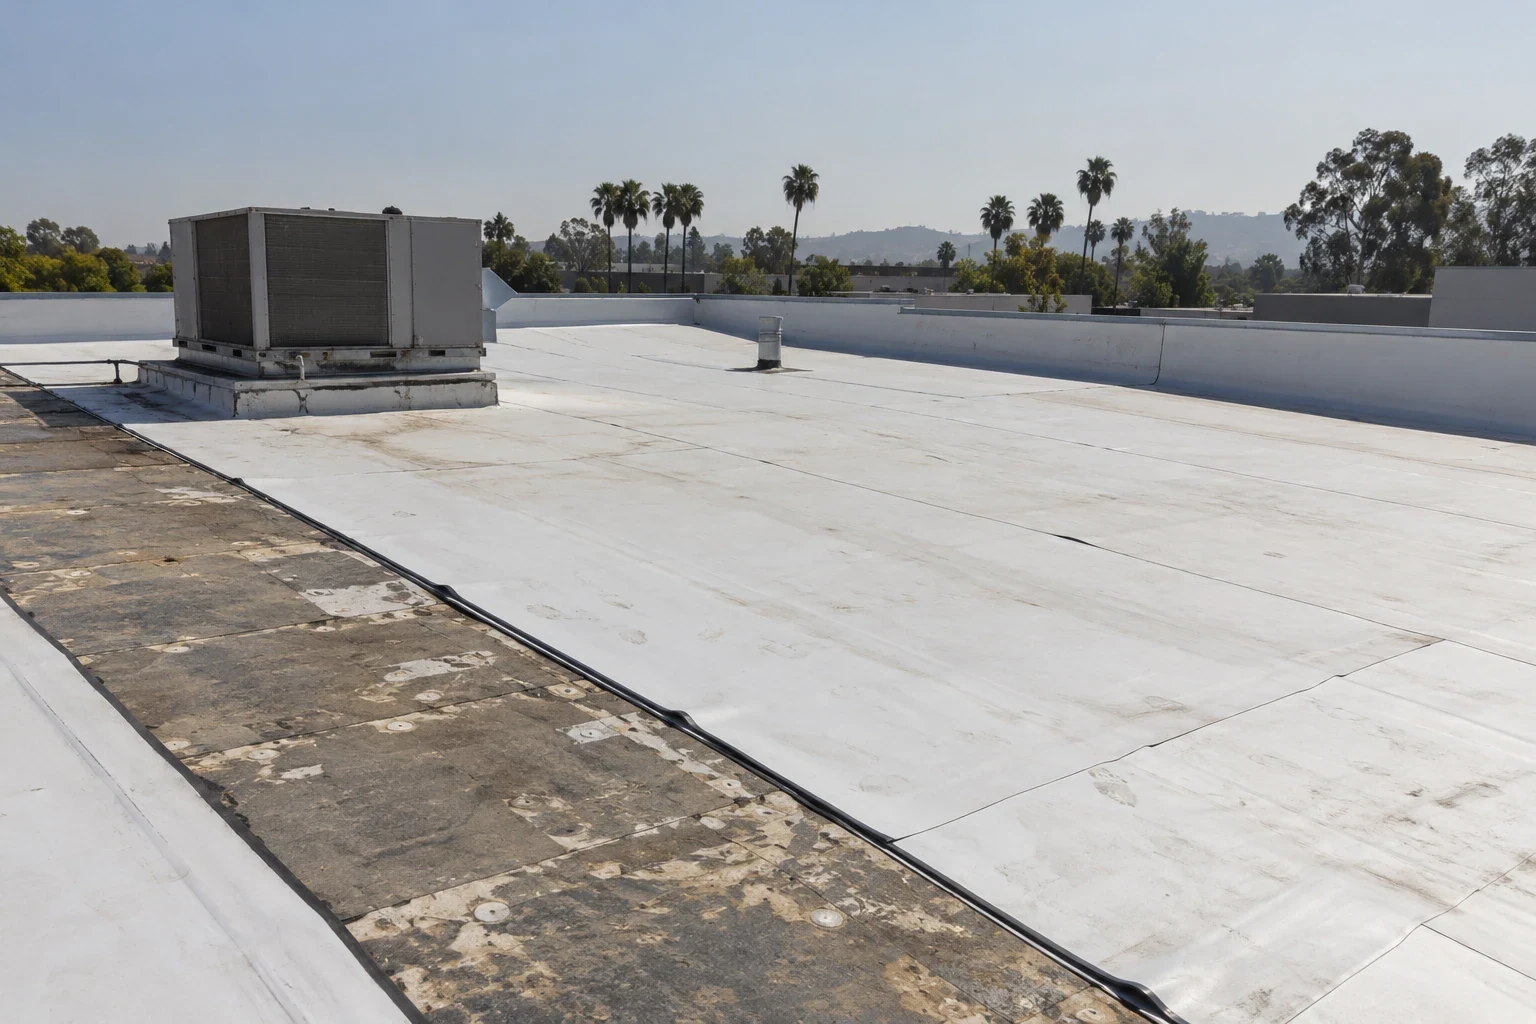
Commercial Roof Replacement in Hesperia, CA
A replacement starts when the existing assembly can no longer support a dependable repair plan. In Hesperia, summer roof temperatures put repeated movement into seams, fasteners, curbs, and edge details. We inspect those points before choosing how much material to remove. The first walk marks wet areas, prior patches, drain paths, and sections that remain usable. Then we open test locations where the layers are uncertain. That sequence matters on a warehouse or production building, where a full tear-off can affect deliveries, equipment, and interior work. A commercial roof inspection records the conditions that change the decision. We also compare recover eligibility before recommending removal, because dry, secure layers may support another assembly while trapped moisture or weak attachment may not.
Replacement Has a Clear Trigger
A roof can look worn without needing complete removal. The stronger case for replacement appears when repairs keep returning to the same seam, wet insulation extends beyond one detail, or the deck cannot hold a secure attachment. We map each condition and separate isolated defects from assembly-wide failure. At the Highway 395 and I-15 District, planned industrial business-park uses make loading access and interior coordination relevant to the work plan. That does not tell us the condition of a particular roof. The owner still needs measurements, test results, and a verified roof history. A roof assessment near the district can define a practical starting boundary. We mark what was observed and identify any untested area rather than expand a removal scope by assumption.
Open the Assembly Carefully
Before tear-off, we locate the layers and note where the deck changes. A core can show membrane, cover board, insulation, vapor-control layers, and deck at one point, but it does not represent every roof zone. We compare samples with visible seams, repair history, moisture readings, and transitions around curbs. If the deck is corroded, split, or soft, replacement quantities may change after removal exposes the full area. That allowance belongs in the scope before mobilization. Tapered insulation can improve drainage only where elevations and outlet locations permit a workable slope. If water collects near a drain, the drainage review should identify whether the bowl, leader, or roof plane is contributing. A tested insulation and cover-board assembly then gives the owner a better basis for choosing thickness and fastening.
Select the System for the Roof
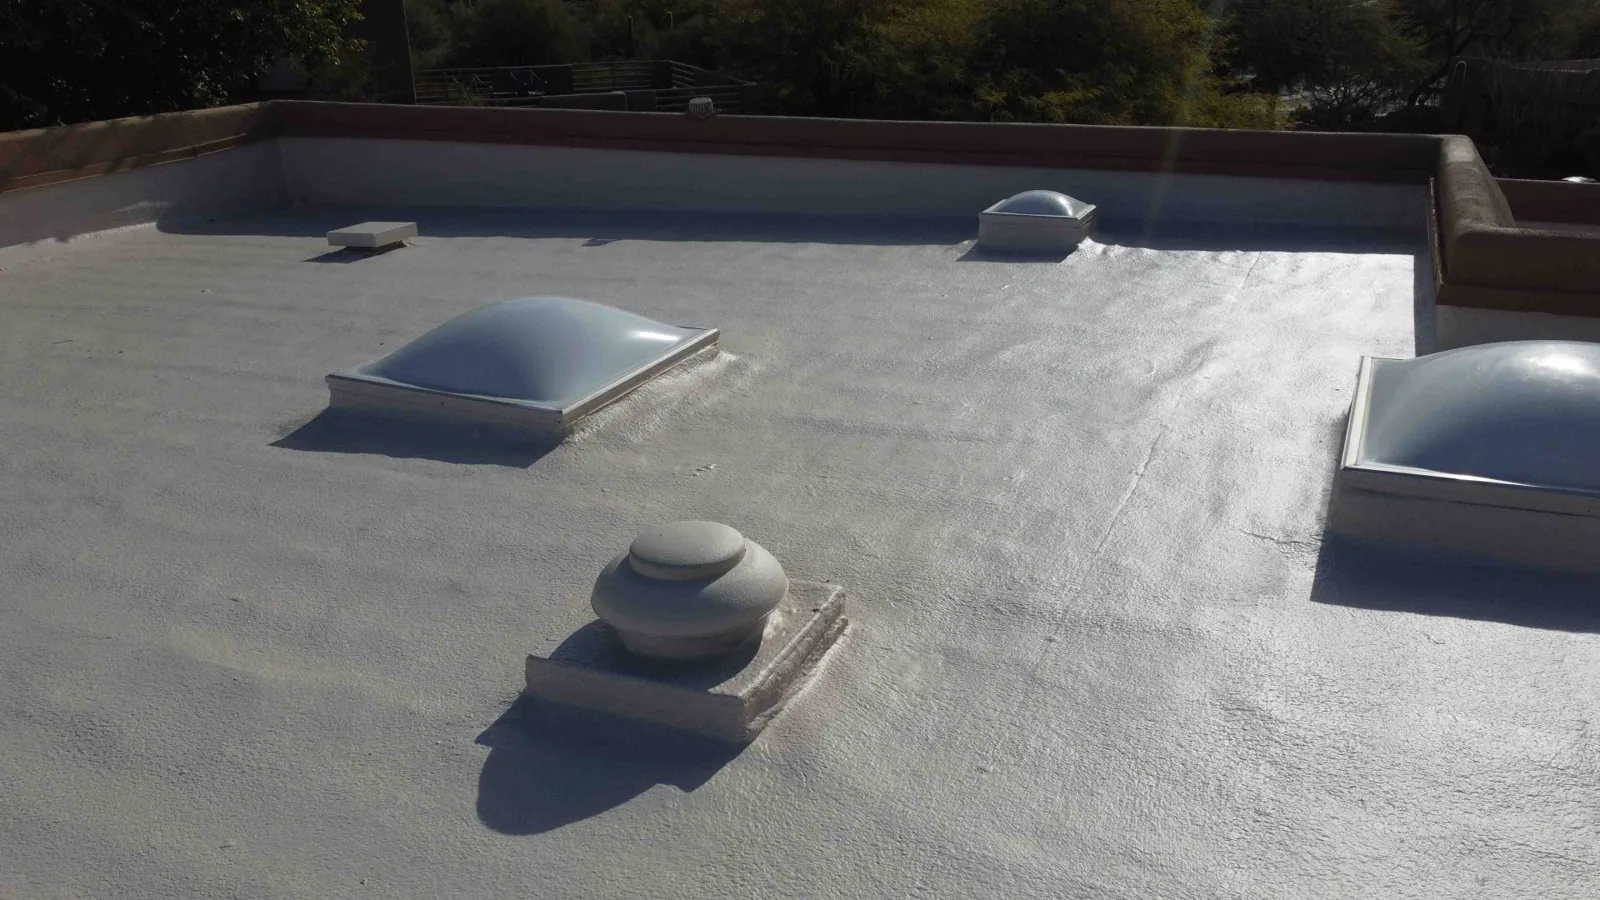
System choice follows the deck, slope, rooftop equipment, and the kind of maintenance the building can support. A mechanically attached TPO assembly has welded seams and requires compatible details at penetrations and edges. A modified-bitumen roof uses layered sheets and different seam and flashing methods. Neither name alone establishes the best fit. We compare attachment, insulation, cover board, traffic routes, edge conditions, warranty documents, and future service access. Where rooftop units may be replaced later, their curbs and service clearances should be considered before the new membrane closes the assembly. A Hesperia roof near Main Street and I-15 may sit amid planned regional-commercial and residential uses; this is land-use context, not a roof specification. The building's measured conditions set the assembly and detail scope.
Keep the Work Boundary Manageable
A replacement can be divided into areas that can be opened, dried, installed, and made watertight before the shift ends. We identify material staging, crane or hoist positions, hatch routes, interior protection, and the close-in point for each phase. The property contact can then coordinate receiving and tenant notices around a defined roof section. The Hesperia freight network names Bear Valley Road, portions of Santa Fe Avenue and Lemon Street, plus I Avenue and Joshua Road for local access. Phelan Road is listed west of U.S. 395. The city route list is useful for delivery planning, but it does not replace a site-specific access check. A phased occupied-building plan can keep unaffected areas in service while work moves. We confirm the building entrance and staging rules before material arrives, then record changes when the actual roof differs from the drawings.
Price the Work That Is Known
Cost changes with tear-off layers, deck repair, wet insulation, disposal, roof height, edge metal, drain modifications, equipment protection, and the distance materials must travel across the building. A coating or recover may require less removal, but only when adhesion, moisture, attachment, and code conditions support it. A replacement estimate should state the assumed assembly, test locations, included tear-off, replacement quantities, and unit prices for concealed conditions that cannot be measured in advance. Timing depends on material lead times, weather, safe access, crew sequence, inspection requirements, and whether the owner can release each area on schedule. August heat also affects safe work periods and the handling of some materials. The Hesperia 2 E normal August high is 97 degrees, so the work plan should account for surface temperature and product instructions, not promise a fixed daily output. A maintenance review can preserve a record after closeout.
Set the Next Decision
Closeout should identify the installed system, roof areas completed, photographs, tested locations, drainage changes, and any conditions left for later review. We label the membrane and flashing transitions that future service crews will need to find. The owner receives the scope boundary and product records, not only a final invoice. If a tested area revealed more wet material than expected, we explain what changed before moving into another section. In 2025, Hesperia approved three entitlement applications for four industrial warehouse buildings totaling about 720,000 square feet; other corridor projects were at different stages. That growing commercial context makes clear roof records useful for ownership and facility transitions, but it does not predict this building's condition. Send the address, available plans, leak history, and access contact. We can define the first inspection questions and what evidence is needed before deciding on tear-off.
Commercial Roofing Questions
What finding makes full removal more sensible than another repair?
A broad pattern of wet insulation, recurring failures across multiple seams, or a deck that cannot hold secure attachment can favor replacement. We map those conditions and test representative areas first. If defects stay isolated and surrounding layers remain sound, a focused repair may cost less and leave more of the assembly in service. The decision follows the affected area, not the age of the membrane by itself.
Can the existing roof stay under a new assembly?
Recover work is possible only when the current roof is dry enough, stable, compatible, and within applicable code limits. Core samples and attachment checks help identify concealed moisture or weak layers. We also review drain elevations, curbs, and added roof height. If wet insulation is widespread or the deck needs repair, removing the affected layers may be the cleaner scope.
How should the estimate handle concealed deck damage?
The estimate should separate known work from a defined allowance for what cannot be seen before tear-off. We describe the assumed deck, test locations, unit pricing, and the approval point before extra material is removed. That lets the owner compare bids on the same basis. Photographs and marked roof zones show why a quantity changed after opening the assembly.
Will a replacement stop water entry during the work?
Each work phase needs a weather plan and a closure limit. We open only the area that can be secured within the planned shift, protect exposed layers, and confirm the next section before moving ahead. Forecast changes or unsafe surface conditions can alter the sequence. The property contact should know which area is active and what remains temporarily protected.
What should Hesperia owners send before the first roof review?
The building address, roof plan if available, prior repair records, leak locations, and a contact who can release roof access give us a useful start. Photos from inside can help connect a report to a roof zone, but they do not replace the roof walk. Note loading or production windows that affect staging, especially near the I-15 and U.S. 395 corridors.