Main Street-West District Commercial Roofing

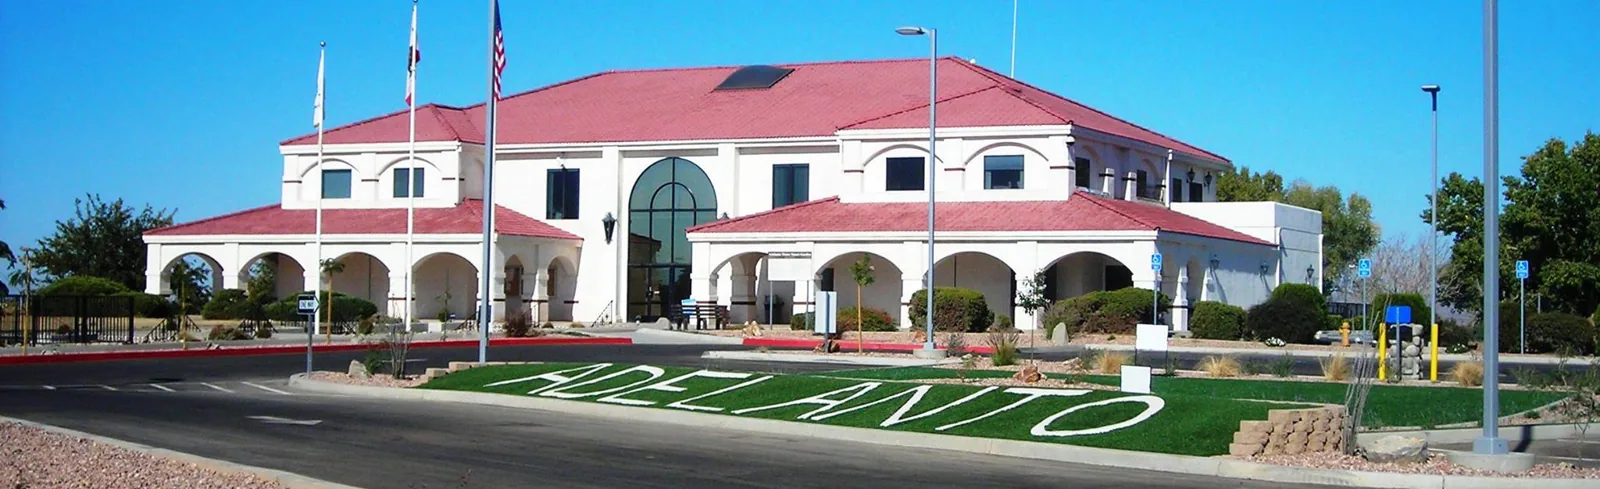
Main Street-West is a broad Hesperia planning area with multifamily neighborhoods and neighborhood-serving commercial uses. The corridor plan includes public-space and circulation improvements along Main Street. For a roof project, those district characteristics help frame access conversations, while the owner or manager supplies the building's tenant schedule, entry rules, roof map, and delivery window. We identify the affected roof section, walkways below, and any shared staging space before setting a repair or replacement sequence. Each scope remains specific to the property and the conditions confirmed during inspection.
Define the property and roof zones
A useful first visit begins with the property boundary, not only the roof hatch. We note entrances, shared parking, delivery points, occupied suites, and any portion of the site that must remain available. In a mixed residential and neighborhood-commercial setting, a lift that appears convenient on a drawing may interfere with resident circulation or a business opening. We compare those ground conditions with roof access and identify one safe route for people and materials. The owner or manager can then choose a work window with a clear reason behind it. This simple map helps prevent a small repair from becoming a surprise disruption, and it provides a reference for later maintenance visits.
Main Street-West is one of the eight land-use districts in Hesperia’s corridor program. Main Street runs east to west through the corridor program, with planned circulation, parking, streetscape, and public-space improvements.
Trace the condition to a repair boundary
For a recurring ceiling report, a commercial roof inspection maps the suspected water path before a targeted repair. If the field and insulation are suitable, we compare a TPO roof system; a warehouse can need a different assembly and sequence than a neighboring property, so we assess its roof sections directly. Nearby buildings in the City Center District and Freeway South District have their own roof and access plans. An active opening calls for emergency roof repair with a safe close-in point.
Coordinate people, access, and site use
Work near Main Street can involve customers, residents, employees, and service providers arriving throughout the day. Before mobilization, we define the work zone, overhead protection needs, noise-producing steps, and the person who can relay a schedule update. If materials must cross parking stalls, we note the limits and the path before the truck arrives. A short, targeted repair may fit between operating periods; a larger tear-off may need a phased sequence and posted notices. We identify likely disruptions, set an agreed access window, and keep one point of contact available if a field condition changes the sequence.
Compare repair and replacement paths
For an isolated open seam or failed flashing, a repair may be appropriate when nearby membrane and insulation remain serviceable. If moisture extends farther, the scope should follow the verified wet area rather than stop at an arbitrary square. We document the beginning and end of each repair zone, the materials removed, the tie-in detail, and the condition left in place. That record matters where several businesses share a roof or where a manager must explain a decision to an owner. If the inspection finds widespread deterioration, we compare a defined replacement section with a full-roof alternative instead of assuming either is automatically best.
Check water movement and transitions
Flat and low-slope roofs depend on outlets, scuppers, and clear paths to move water. Debris, displaced strainers, or a locally depressed area can create ponding that places repeated stress on seams and coatings. During inspection, we record drainage points, confirm which ones can be safely accessed, and distinguish a roof defect from a plumbing or site-drainage issue that needs another trade. A proposal should identify what is included: clearing, repair of a roof-level detail, a test opening, or further investigation. If water remains after a storm, dated photos and a marked roof sketch help compare conditions over time without relying on memory.
Set a safe sequence for each work area
Planned circulation and public-space work can affect access routes; we confirm current site rules and scheduling with the owner or property manager. For each phase, we list where crews enter, where materials sit, which roof section is open, and how the area will be protected if weather changes. A small repair can still require a lift, a fall-protection plan, and tenant notice. Larger work may be divided by roof zone so the building remains usable where practical. The written sequence should state its assumptions and the condition that would trigger a pause or a revised plan.
Map tenant notice, staging, and district access
Owners often need to distinguish urgent water control from decisions that can be budgeted. The inspection record should separate active leaks, safety concerns, aging details, and items to watch. Each recommendation should identify the observed condition, the consequence of waiting, and the evidence needed before final pricing. If an area is dry and stable, monitoring with dated photos can be more responsible than opening it without cause. If several defects share a transition or drainage pattern, a larger repair may reduce repeated mobilization. We present options with their limits, exclusions, and maintenance implications so a manager can explain why the selected scope matches the property’s current needs.
Before approving access, ask the building contact to identify the current tenant roster, after-hours entry procedure, alarm requirements, and any shared roof-access rule. We record the responsible person for each occupied zone so a crew does not rely on an outdated key or informal instruction. If a tenant reports a new ceiling symptom while work is underway, the observation is logged with a date and room reference, then compared with the marked roof plan. That simple handoff keeps a corridor-wide project from losing a small but important condition between the field, manager, and owner.
A complete closeout should make the roof understandable after staff or tenants change. We organize photos by section, label repaired details, note materials used, and list access restrictions or follow-up checks. Where an issue remains unresolved, the report should say what was tested, what was not opened, and what evidence would answer the next question. That clarity prevents a future contractor from repeating the same inspection blindly. It also helps a property manager compare future proposals on scope rather than headline price. For a district with varied uses, the record can separate each building or suite while keeping a shared overview of access and drainage.
When several tenants share one address, label each roof zone by building, elevation, and access point rather than by tenant name alone. A tenant may change while the roof map remains useful. The property manager can also identify which entrances, delivery doors, and walkways need protection before material is lifted. Put those boundaries on the work plan and confirm them with the contact responsible for the site on the scheduled day.
Commercial Roofing Questions
How can roofing be timed around customer traffic in Main Street-West?
Often a scope can be divided by roof section, but access, weather exposure, noise, and the building’s use determine what is practical. We document the proposed work window and any areas that must remain clear before scheduling.
Does a Main Street corridor designation tell me what roofing system is on my building?
No. At each property, we inspect its roof assembly and operating constraints before setting a repair boundary. The assembly must be verified through records and field inspection.
What should I send before an inspection?
Share the property location, reported symptoms, leak dates, roof plans if available, access contact, and any rooms that need priority attention. Avoid sending tenant-sensitive information that is not needed for the assessment.
Can a ceiling stain be repaired from above without opening the roof?
Sometimes a visible detail can be corrected without a test opening. If moisture may be trapped below the membrane, a controlled opening may be needed to confirm the repair boundary.