Built-Up Roofing in Hesperia, CA
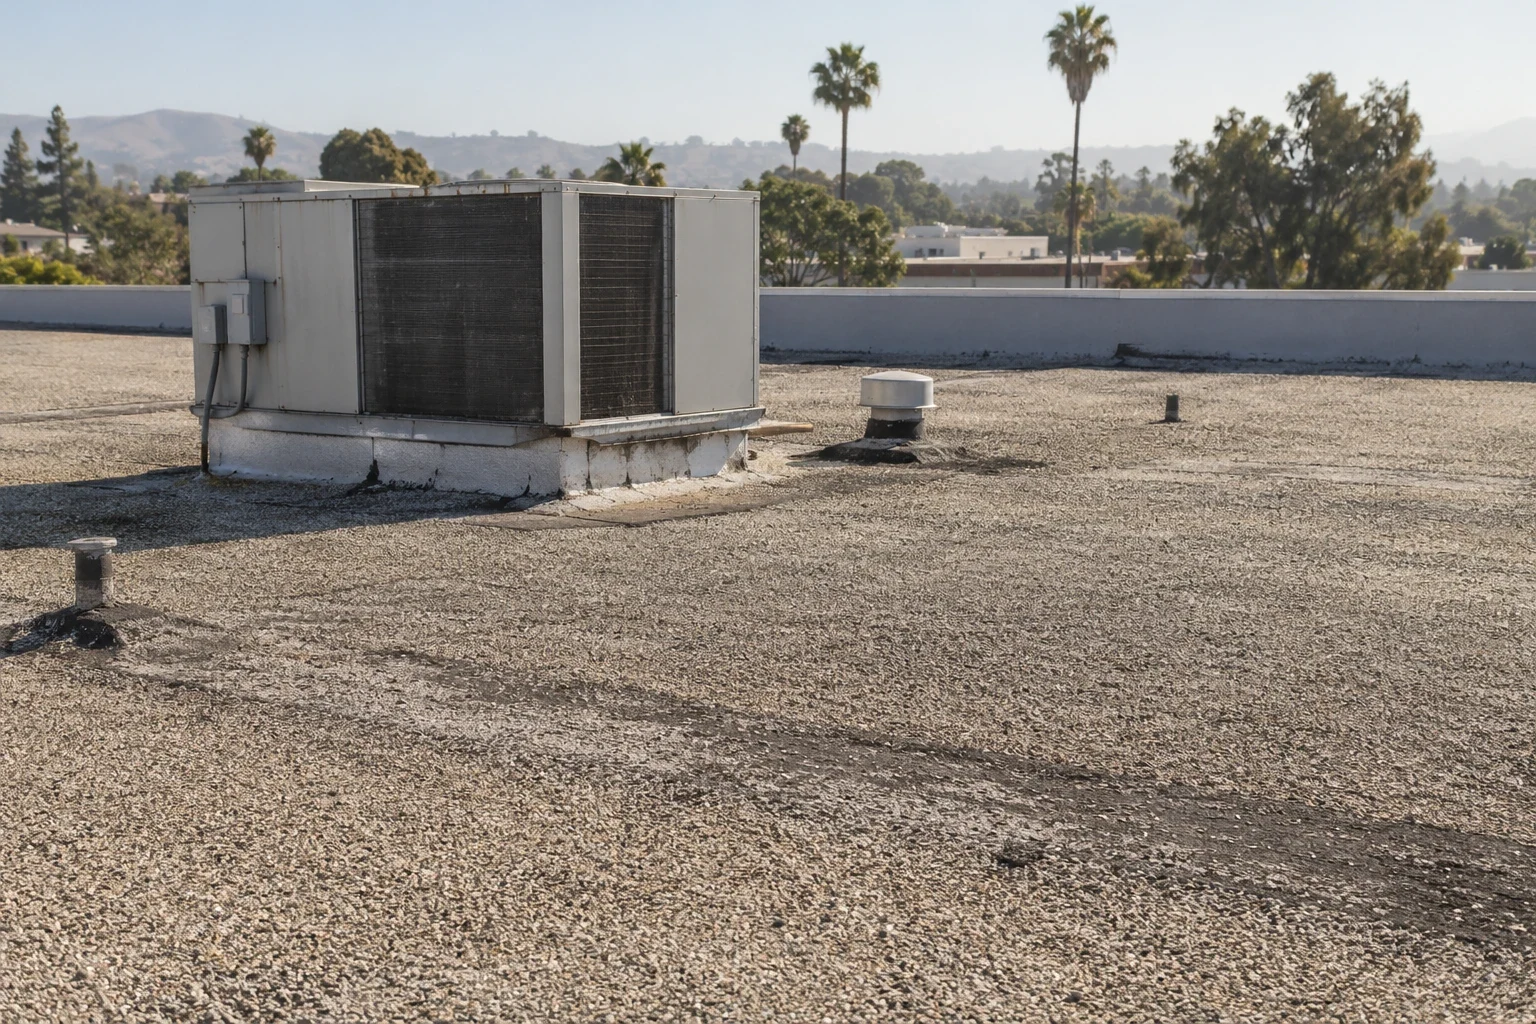
Gravel can hide a split, open lap or soft area in a built-up roof. In Hesperia, CA, we inspect the surface and the layers beneath it before deciding whether to patch, recover or replace. The city records 1.23 inches of normal December precipitation at Hesperia 2 E. That climate normal is not a storm forecast, but roof drainage and low-point history should be part of the review. We identify how many plies are visible at an edge, check the surfacing and map drains, penetrations, curbs and prior repairs. If a test opening could change the decision, we explain what it will show and how the area will be closed.
Look Beneath the Aggregate
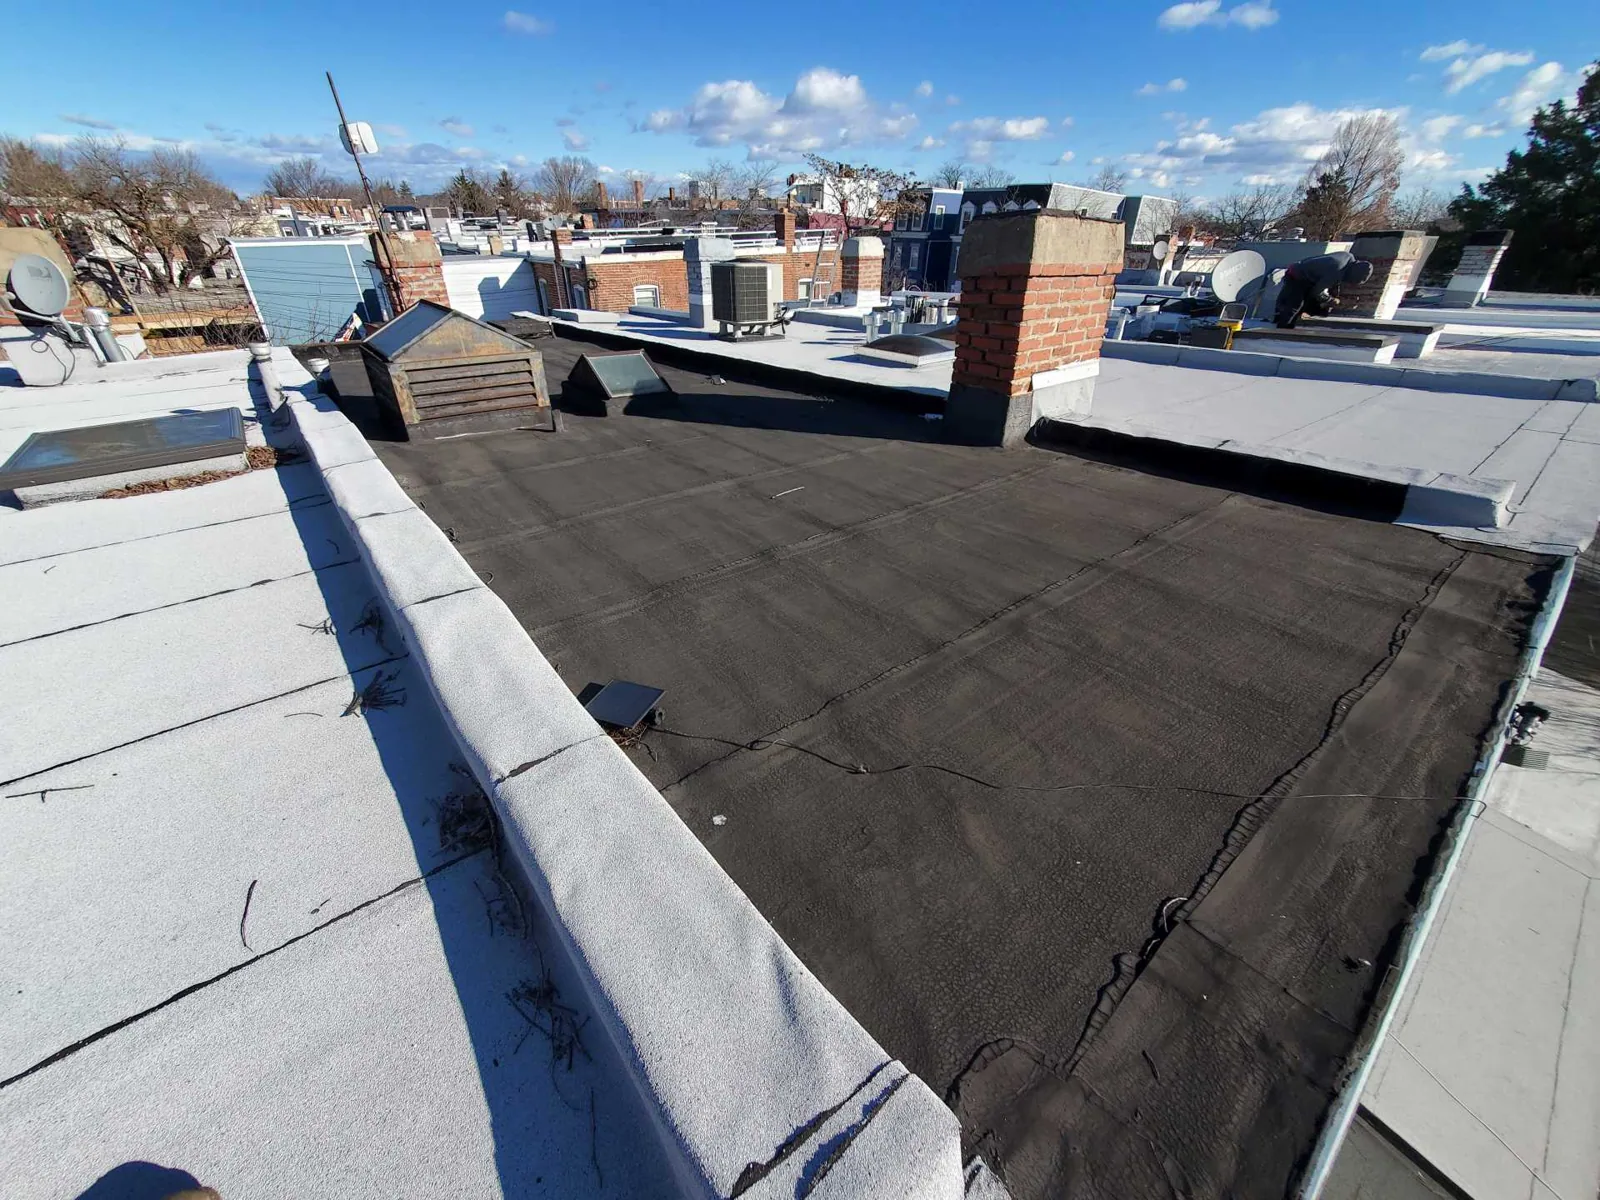
Built-up roofs use multiple bituminous plies with surfacing such as gravel, slag or a coating. A loose stone field can make a membrane opening harder to locate, so we mark displaced surfacing and inspect around seams, drains and flashings. Soft spots, blisters, exposed fabric, alligatoring, cracks and ponding each call for a different check. We do not assume every blister holds water or every crack reaches the deck. Clear a small area only where the owner approves the inspection. Record the exposed layer, adhesion, moisture and substrate, then compare those observations with the roof plan. A local patch needs sound material beyond its edges and a tie-in that sheds water.
Find Which Ply Has Failed
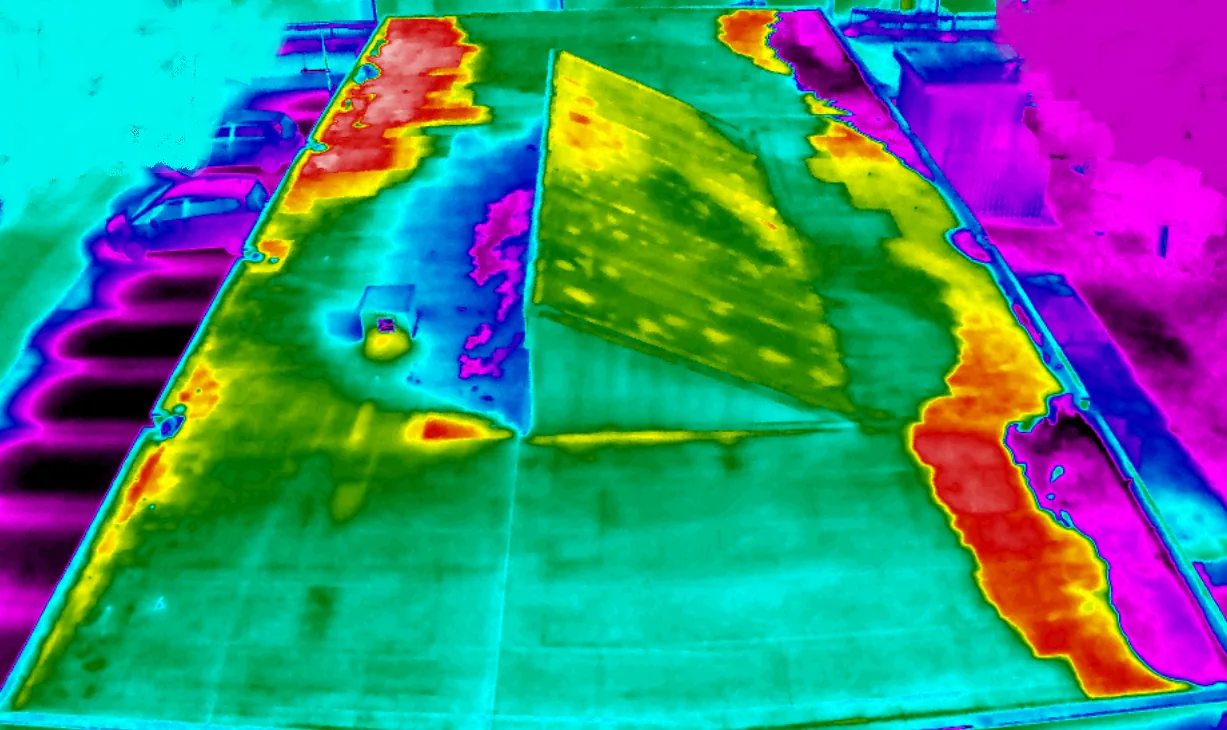
Water may enter at a parapet or penetration, then travel between plies before it reaches an interior finish. The mark below helps establish a starting area, but it does not define the opening. We inspect the nearest transitions, check the direction of the roof slope and look for previous work that may divert water. A selective core can show the layer sequence and insulation condition at one point; moisture mapping can help choose where to test. If wet material spans more than one section, measure the boundary before pricing removal. A moisture survey and a roof condition visit can document observations without claiming every hidden layer has been checked.
Plan for Industrial Roof Access
Three entitlement applications in Hesperia were approved in 2025 for a combined four industrial warehouse buildings, with about 720,000 square feet in total. That development context makes separate roof zones and close-in boundaries worth identifying, but it does not establish the layers on any individual building. Open an approved edge or test area before estimating retained plies. We check the property entrance, lift route, roof hatch, tie-off points and staging location with the site contact. The city also connects I-15 and U.S. 395 near its freeway corridor, which helps frame regional travel but not an individual gate. Where the roof serves an active business, we define a work zone and sequence that limit disruption below.
Choose Repair or Recover Deliberately
A recover can retain sound layers, reduce tear-off and shorten the open-roof period, but only if the existing assembly is dry, stable and acceptable for the new attachment. Additional layers affect weight, edge height, drains and flashing terminations. A core may be needed to confirm what lies below the surfacing. If wet insulation, loose plies or a weak deck appear, removal and replacement may be the safer path. Compare a modified bitumen system or EPDM assembly with a new BUR design only after the owner understands the existing roof and intended maintenance. We explain how each option handles traffic, water movement, repair access and close-in detail rather than treating a recover as an automatic savings.
Control Aggregate and Hot Work
Before work, confirm the application method, fire controls, roof access, debris containment and protection for drains. If hot asphalt or a torch is part of the system, coordinate permits and a fire watch with the property operator before material is brought to the roof. Remove surfacing in a defined zone, expose the area without damaging retained plies, and close the assembly as the work advances. Do not push aggregate toward a drain or leave it where it can enter an outlet. Before aggregate or hot materials arrive, confirm the unloading limit, fire controls, lift path and debris containment with the operator. Keep drains protected as surfacing is moved, and set a close-in point the crew can complete before advancing to another section. A phased work plan can coordinate roof activity with building operations.
Separate Layers in the Estimate
Price depends on the number of plies, surfacing, tear-off, insulation, deck work, flashing, aggregate handling, disposal and access. We identify the assumed assembly and what a test opening found. If hidden moisture or an additional overlay changes removal quantities, pause at the stated approval point before expanding the scope. A replacement should account for drains, edge height, penetrations and tie-ins, not only roof area. When repeat repairs are accumulating, compare them with a replacement estimate using the same measured sections. A maintenance review can keep retained areas on a consistent schedule. Where additions meet an older roof, price each visible assembly separately until an edge exposure confirms whether the layers match. A single assumed ply count can distort removal, disposal and tie-in quantities.
Keep the Roof Layers on Record
After the work, document the plies removed and retained, surfacing, repair material, close-in boundaries, drainage and any area not opened. Label photographs by roof zone and include a close detail of the tie-in. If a later owner sees a patch beneath gravel, the record should show when it was placed and why. On buildings with separate additions, identify which area has which roof assembly rather than assuming one construction spans the entire footprint. The roof file should distinguish retained plies from areas opened for testing; only an exposed edge or approved core confirms the property's layers. Preserve that evidence with the roof file and update it after maintenance or new penetrations. Record who approved any expanded test before removal resumes.
The Highway 395 and I-15 District is a place reference, not a layer count. For a built-up roof, the approved opening should show surfacing, plies, insulation and deck condition at one measured point. Compare that cross-section with the roof record before extending removal. If retained plies are sound and compatible, mark the recover boundary and check how added thickness changes drain bowls, edge metal and equipment transitions. If moisture continues beyond the opening or attachment is weak, pause at the agreed approval point and price the expanded scope. Keep the tested location and decision with the roof map so a later patch is not mistaken for an inspected area.
Commercial Roofing Questions
Does gravel mean the BUR roof has a leak?
No. Loose aggregate can cover an intact surface or a failure. We clear and inspect only the approved area, then identify the layer and detail that need attention.
Can a BUR roof be recovered?
A recover is considered when the retained assembly is dry, stable and suitable for new attachment. Added weight, drainage height and existing layers have to be checked first.
When is a core opening useful?
A core can identify local ply sequence, insulation and deck conditions. We use it when that result will change the repair or replacement scope and close the opening properly.
What controls the work sequence?
Surfacing removal, hot-work controls, material staging, occupied areas and the daily close-in point shape the plan. We define the active zone before opening the roof.
What belongs in the closeout record?
Record layers removed or retained, repair materials, roof zone, photographs, tie-in details and any untested area. The next inspection can then distinguish a repair from the original assembly.