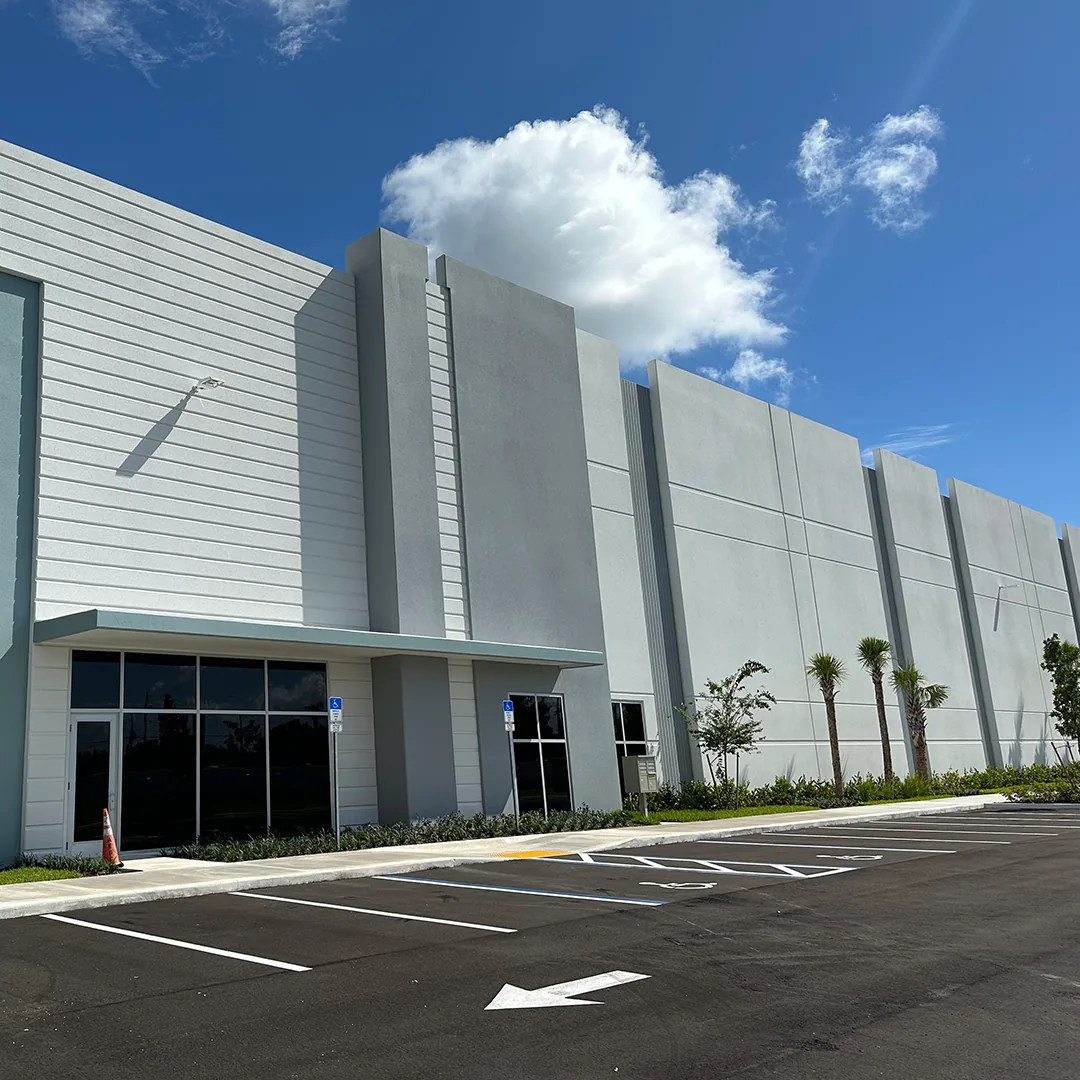
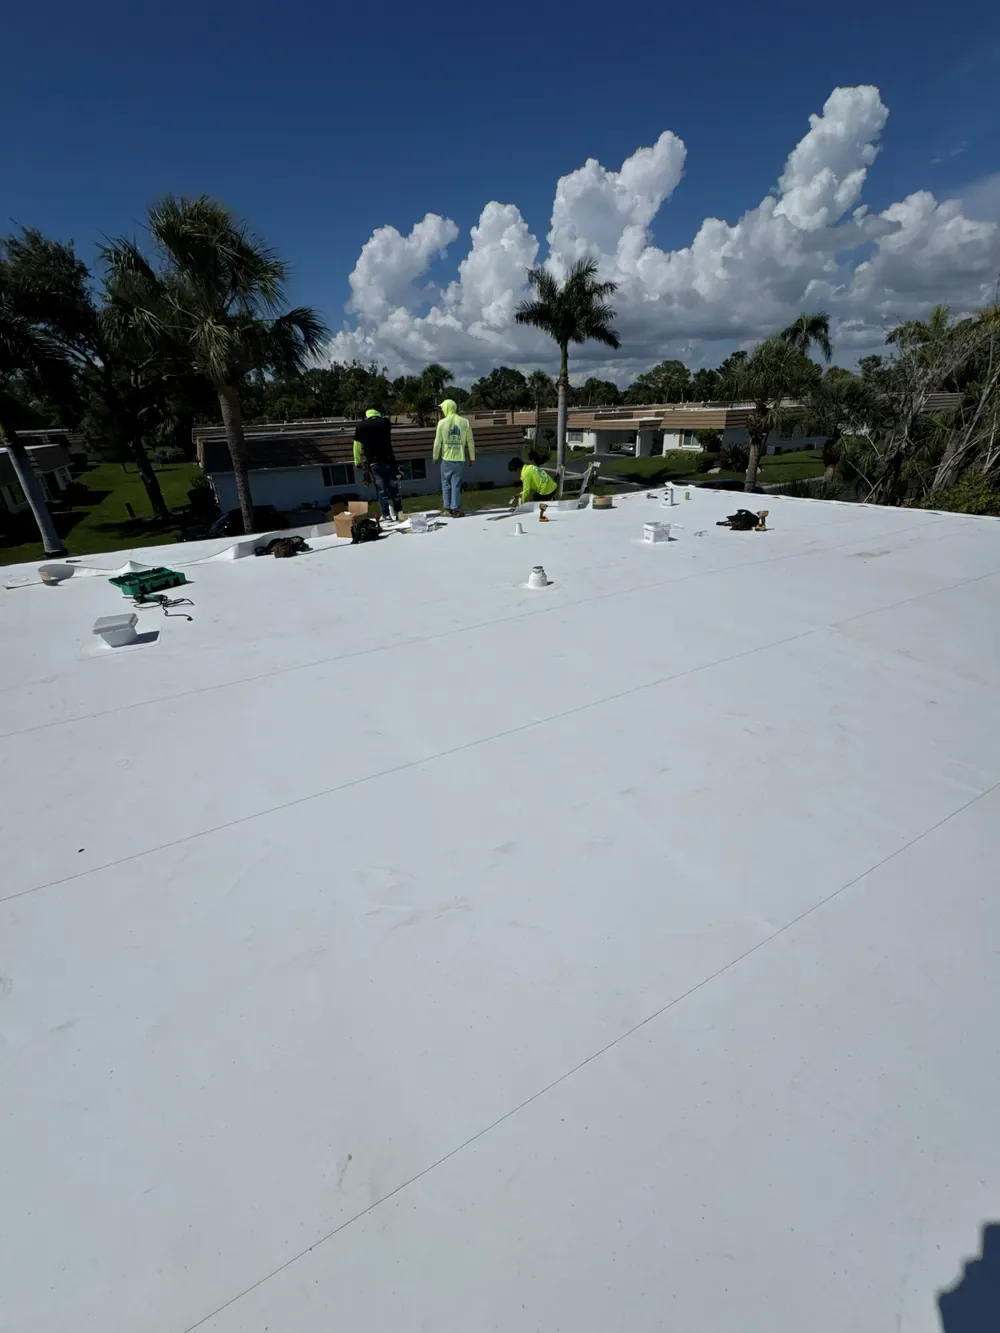
Warehouse Roofing in Hesperia, CA
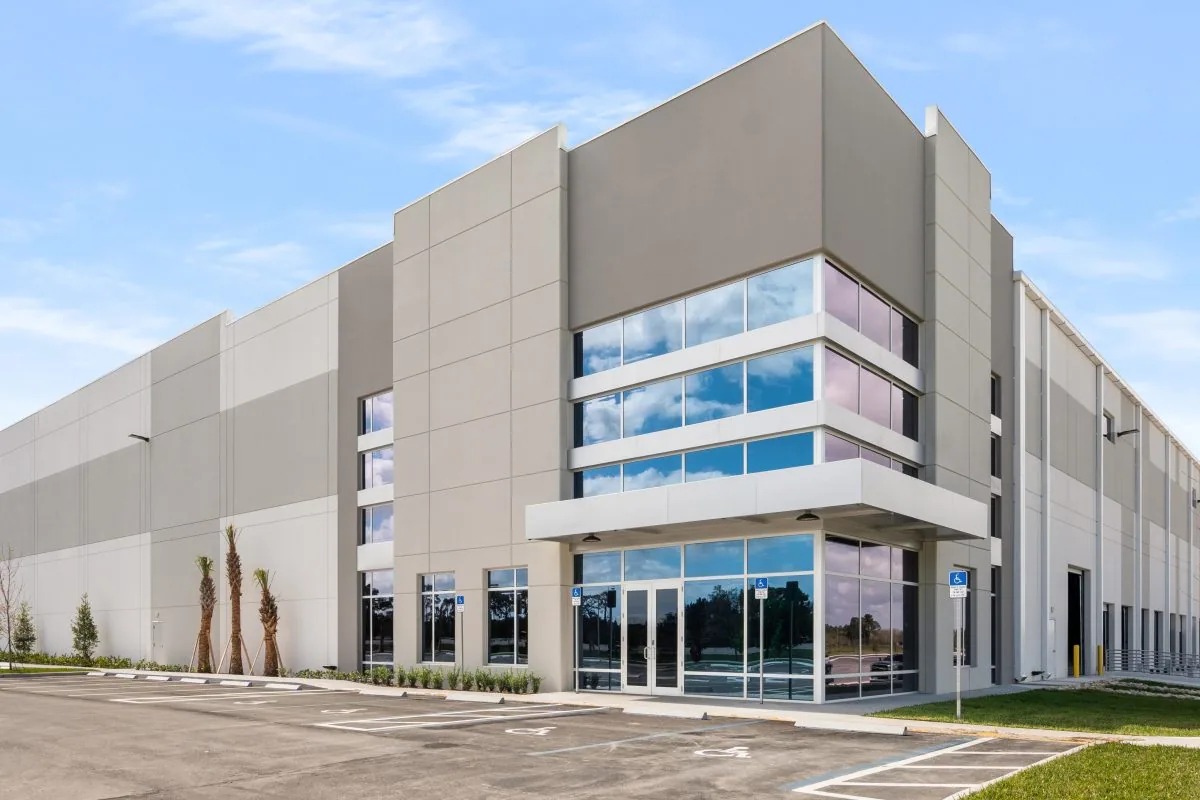
Large warehouse roofs should be divided into identifiable sections before repair quantities are estimated. Record where the reported leak appeared inside, then compare it with roof seams, drains, curbs, previous patches, and any change in deck or insulation. A loading-bay stain may have traveled; its indoor position is not automatically the cut line. Hesperia 2 E's long-term August normal daily high is 97.0°F; that air value is not the warehouse roof's temperature. We inspect the actual assembly and label each tested area so the owner can distinguish a local repair from a roof-wide recommendation. Keep office additions and shipping wings on separate plan marks when their construction differs.
Start at the Roof Section
A broad warehouse deck should be divided into workable sections before anyone treats one stain as the whole problem. We mark seams, drains, penetrations, rooftop equipment, and previous repairs, then compare those points with the interior report. A leak near a loading bay may travel below the membrane before it appears, so the visible drip is a clue rather than a cut line. Photos and a roof plan help tie the observation to a location that can be found again. When an attached office or shipping wing has a different roof, we keep it on its own mark-up rather than blending unlike assemblies into one warehouse scope. By the city's 2025 approval record, three entitlement applications covered four industrial warehouse buildings with roughly 720,000 square feet of floor area. Other projects along I-15 and Highway 395 are in entitlement, construction, and approval stages. That context makes access planning practical, not a claim about any specific roof. On a site with truck movement, we identify where lifts, material staging, and a protected work zone can fit without closing more of the operation than the repair requires. Hesperia’s designated truck routes and the building’s internal circulation both belong in the sequence before removal begins.
Follow the Water Path
A split seam, puncture, open curb flashing, or blocked drain can produce similar interior symptoms. We inspect the membrane surface and transitions, check whether insulation feels compromised, and trace low points toward outlets. A repair that covers only the apparent entry point can fail when water remains under the assembly or another weak transition sits nearby. If the condition is uncertain, a small test opening can answer whether wet material changes the scope before a larger area is disturbed.
Warehouse roof details take repeated movement from daily temperature swings. Flexible membrane seams, fasteners, curb corners, and metal terminations do not age in the same way, so we record each condition separately. This is where an on-roof inspection and condition report can help the owner see which findings are active, which are maintenance items, and which need a defined repair. The report should connect each recommendation to an observed condition, not a broad label like “aging roof.” For a larger facility with multiple uses, compare those findings with distribution center roof planning where dock cycles influence access.
Compare the Repair Paths
A localized defect with dry surrounding insulation may support a targeted repair. If moisture extends beyond that location, removal and replacement of affected material may be needed. When the existing assembly is sound enough and height, drainage, and attachment rules allow it, a recover can limit tear-off. A full replacement gives the clearest access to the deck and insulation but carries the largest removal and disposal scope. We compare these paths against tests, roof records, and how long the owner needs the system to serve.
Material selection follows the assembly, not the warehouse label. A single-ply system such as TPO roofing may suit a compatible low-slope deck, while standing-seam metal requires different panel and flashing checks. Existing layers, fastening, drainage, rooftop traffic, and edge conditions can rule an option in or out. The decision needs a documented substrate and tie-in plan so a bid does not treat unlike roof sections as one undifferentiated surface.
Keep Loading Routes in View
The owner’s work window can set the sequence. We locate roof access, occupied areas, delivery peaks, equipment that cannot lose service, and any interior protection needed below the repair. Then we define where material will be carried, how debris leaves, and which roof zone closes at each stage. If only one section can be isolated at a time, phasing needs to show the close-in point and temporary weather protection before that section is opened.
For a new or expanding warehouse area near I-15 and Highway 395, we use approved plans and field inspection to identify the roof design. The actual drawings, structural support, drainage elevations, and local approvals decide that. Our warehouse and industrial reroofing work considers deck condition, access, and whether the operation can release adjacent zones in sequence. A separate commercial roof replacement scope can then identify what is removed, retained, tested, and tied back.
Price the Known Scope
The estimate changes with removal depth, wet insulation, deck repair, edge-metal replacement, drain work, equipment coordination, disposal, and how much area can be opened at once. A clear test area can reduce uncertainty; hidden damage discovered after tear-off may still require an approved change. Access restrictions also affect labor and staging. We separate observed work from allowances or unresolved conditions so the owner can compare bids on the same assumptions rather than on a headline square-foot figure.
Schedule follows material availability, approval steps, weather exposure, and the operation’s access calendar. Hesperia’s corridor plan includes industrial, business-park, regional-commercial, civic, and residential districts. The site contact confirms the property’s use and operating constraints. We confirm those at the property. If the issue is currently taking on water, a commercial roof repair assessment can first stabilize the condition and identify whether a capital scope should follow.
Set the Next Check
Before authorizing a larger scope, the owner needs to know which roof areas were inspected, what was tested, where moisture was found, and what would change the selected option. We provide photos, marked locations, repair boundaries, and a sequence tied to the building’s access. If records show prior recoveries or changes to equipment, those documents can help explain layer count and attachment. Without them, the assembly needs field confirmation before a recover is priced as feasible.
Send the site address, a roof plan if available, the reported leak or deterioration, and an access contact. We can review the information, identify the records or tests needed, and outline a next inspection step without promising a visit time or repair result. For a planned project near the Hesperia freeway corridor, also note delivery limits and work windows. The Highway 395 and I-15 district can help orient the access conversation without suggesting a particular tenant or building. That gives us a practical starting point for the roof, the loading path, and a repair boundary that can be checked later.
Commercial Roofing Questions
Can a warehouse roof be repaired without stopping shipping?
Often the work can be divided by roof section, but the safe work zone and loading pattern decide the limits. We map access, lift placement, and interior activity first, then set a work window for each area.
What makes a roof leak difficult to locate in a large building?
Water can move beneath the membrane or insulation before it reaches the ceiling. We compare the reported drip with seams, penetrations, drains, and prior patches, then use a test opening when the assembly needs confirmation.
Does a roof recover make sense on an older warehouse?
Only when the existing layers, attachment, drainage, and substrate support it. We verify those conditions and compare the recover with selective removal or replacement before including it as an option.
Which records help before a warehouse reroof?
Roof plans, prior repair notes, warranty documents, leak dates, and equipment changes are useful. They help us locate old tie-ins and reduce the chance that an earlier layer is missed.
What should be decided before material is ordered?
Confirm the approved roof assembly, removal limits, drain and edge details, test results, access schedule, and close-in point. Any unresolved deck condition should have a defined review and authorization step.