Cold Storage Roofing in Hesperia, CA
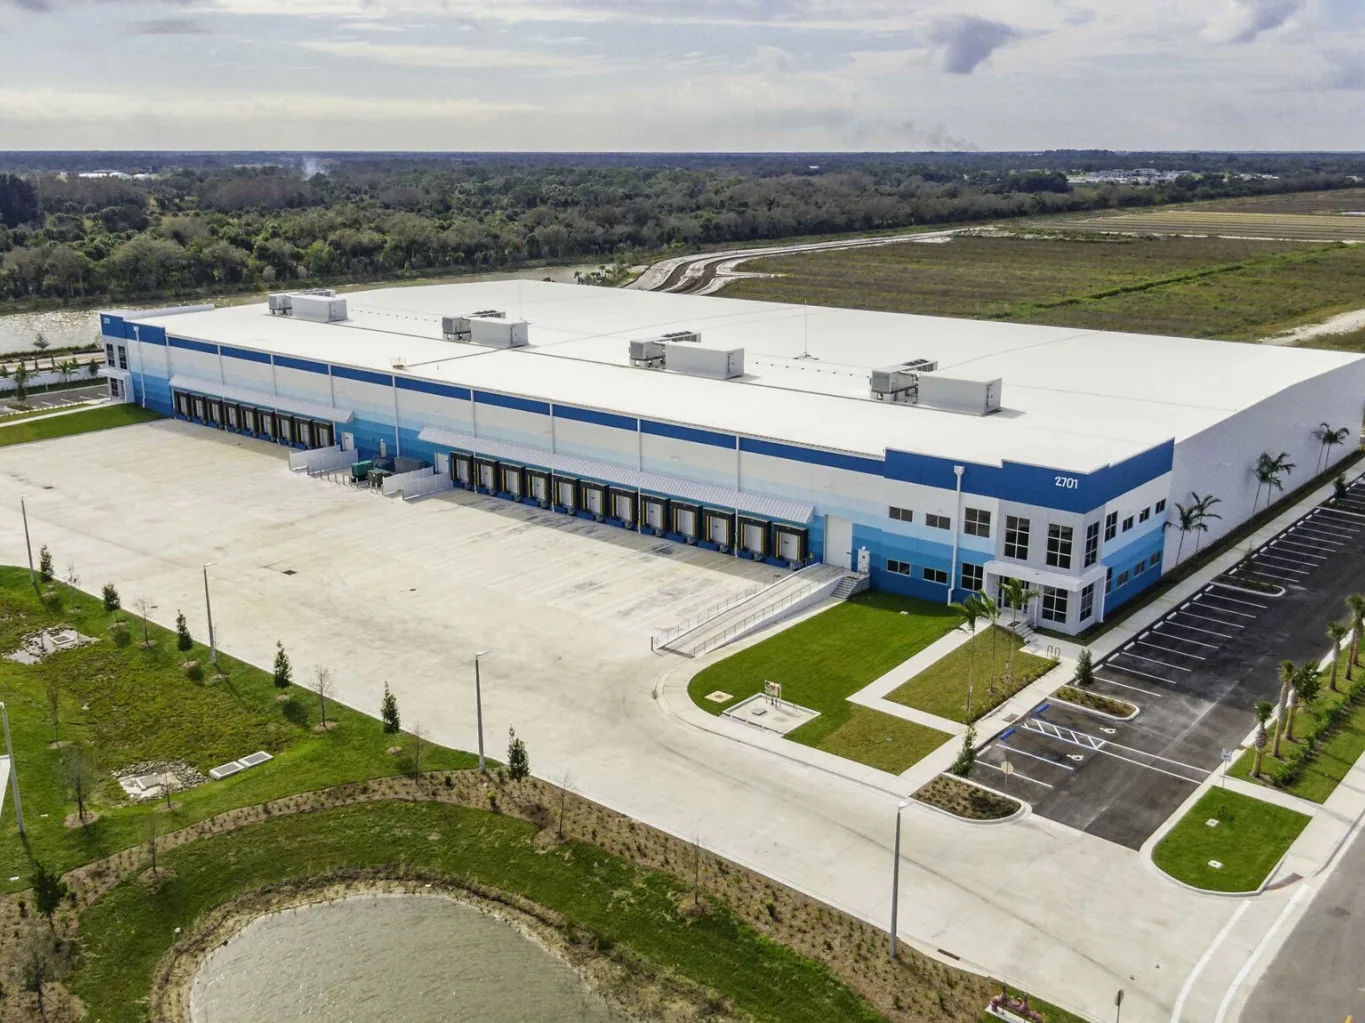
A cold-storage roof has to manage two conditions at once: weather outside and a controlled interior below. A small opening around a pipe, curb, or drain can matter because air and moisture movement can reach insulation and affect the assembly. The station normal for Hesperia 2 E is 97.0°F for August daily highs over 1991-2020, a regional reference rather than a roof diagnosis. We check the actual roof surface and assembly during inspection. We begin by identifying the cold rooms, refrigeration lines, vapor-control layers, and roof zones before choosing whether to repair, test, or replace.
Find the Moisture Route
Interior condensation and exterior water can look alike after they reach a ceiling or wall. We review when the condition appears, where refrigeration lines pass through the roof, and whether the membrane or vapor-control detail has opened. Drain bowls, pipe boots, curb corners, and expansion joints deserve close inspection because they cross layers that need to remain continuous. If the path is uncertain, a test opening can show whether water is above the vapor retarder, within insulation, or entering at a different transition. We also note whether the affected room is above a receiving, storage, or dispatch area, because the interior boundary can affect protection and access planning.
Hesperia’s corridor plan includes industrial and business-park districts along Main Street and the freeway corridor. The building’s plans and field conditions identify its equipment and roof assembly. Those details come from owner records and field inspection. A commercial roof inspection can document membrane condition, penetrations, and suspect insulation zones. The report should separate a confirmed wet area from an area that merely warrants testing, so the repair limit does not grow by assumption.
Protect Layer Continuity
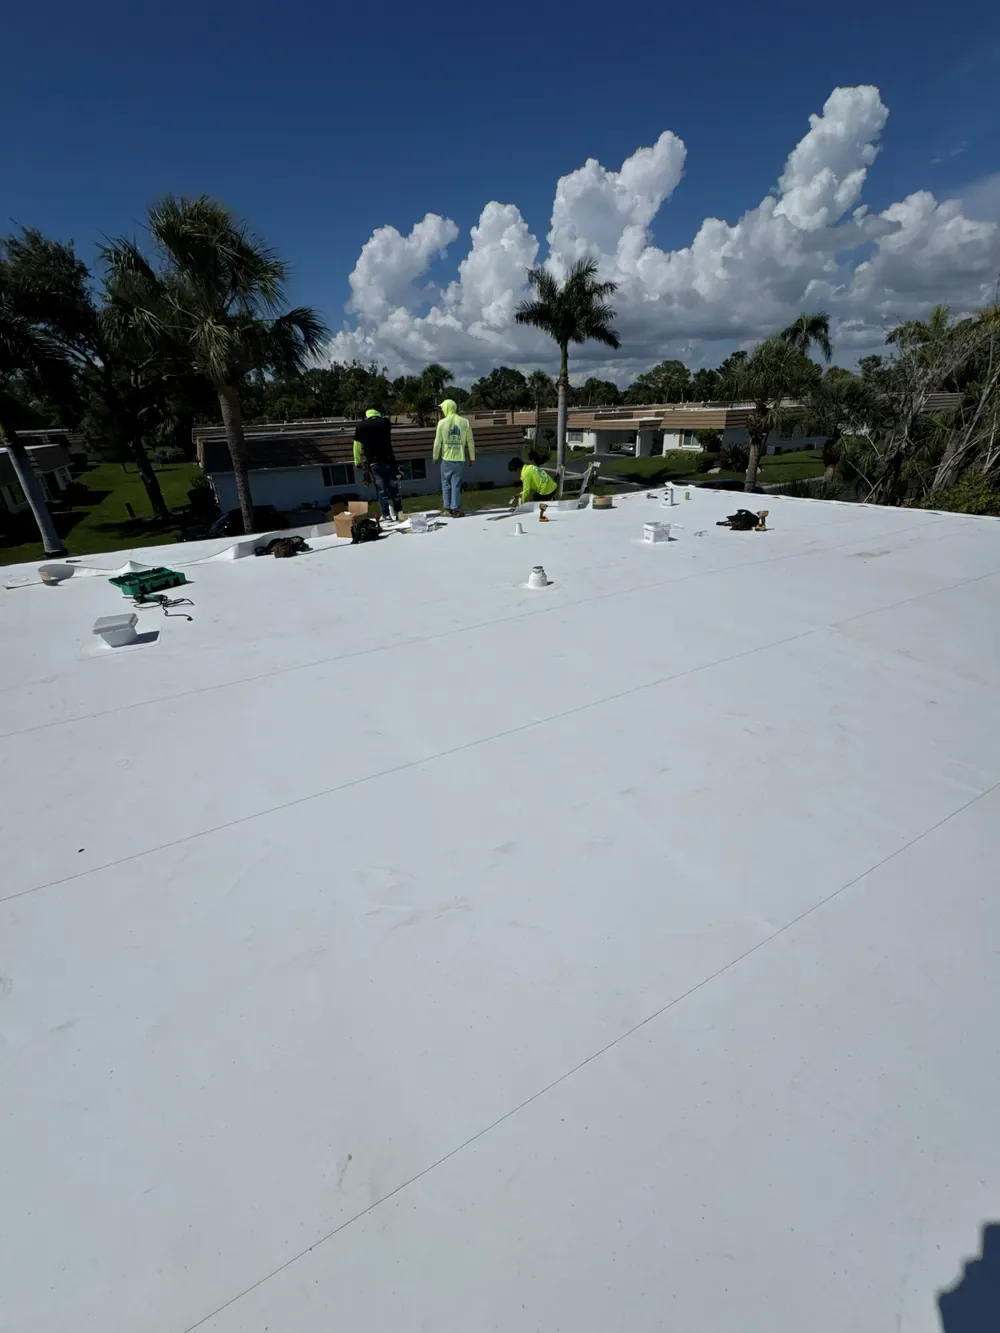
Cold rooms often rely on a continuous interior control layer and an exterior roof assembly that limits water entry. A repair at the membrane needs a compatible patch, sound substrate, and a tie-in that does not trap moisture. A recover may be unsuitable if existing layers are wet or if added thickness alters drains, curbs, or perimeter height. Replacement allows a broader rebuild, but it requires a removal and close-in plan that protects the temperature-controlled operation below.
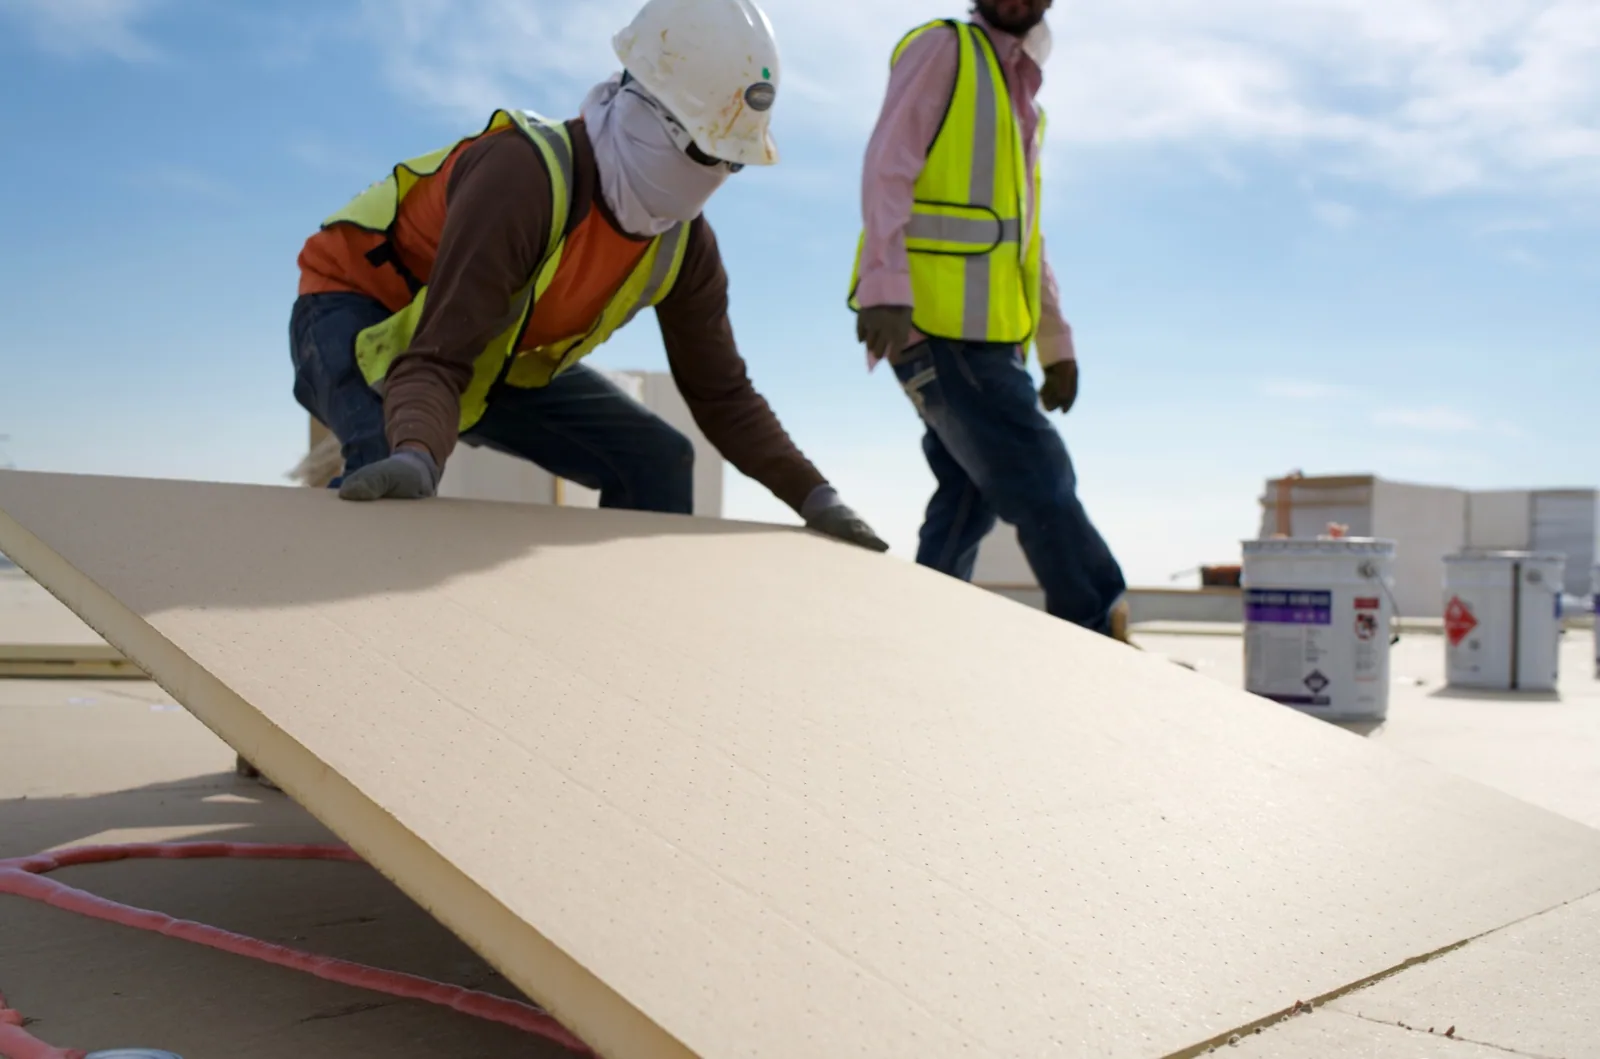
The roof plan should identify refrigeration piping, exhaust, electrical feeds, and any curb shared by multiple systems. We coordinate with the owner or mechanical trade before cutting or lifting a detail. Where insulation has lost its function, our roof insulation and cover-board work defines removal and replacement by area. A TPO assembly may be considered only after attachment, vapor control, substrate, and compatibility are reviewed together.
Inspect Penetrations and Drains
Cold-storage roofs need attention at penetrations that connect the membrane to refrigeration equipment, exhaust, drains, and electrical services. Inspect each curb base, pipe boot, pitch pan, clamping ring, and edge transition for movement or contamination. A repair should identify the material beneath the detail and the preparation needed for a compatible tie-in. If a drain is slow, document its basin and outlet separately from a membrane split. Heat can affect exposed sheet and metal, but the 97.0°F August daily-high normal at Hesperia 2 E is regional air data, not a measurement of this roof. The drain and scupper scope addresses collection points; flashing work at penetrations covers a different interface. Record where each control layer reconnects.
Plan Around Temperature Control
Protect product, process equipment, and interior conditions whenever removal opens the roof. Divide work into zones that the crew can dry in before leaving, with temporary cover, cleanup, and final inspection assigned to each phase. The facility contact should confirm refrigeration alarms, sanitation requirements, temperature limits, and receiving periods before the first delivery. Keep waste and tools clear of production paths, and define who accepts a completed close-in. If a larger opening is necessary, establish the contingency plan and approval contact in advance. Cold-storage scheduling depends on the building's current operating rules; the site plan and manager, not a general district label, govern the daily sequence. A phased reroof should keep the boundary legible to both plant staff and the roofing crew.
The occupied-building reroofing sequence can help set a protected phase. For adjacent logistics uses, distribution center access planning can prompt a separate look at delivery flow. A flashing work at penetrations scope should remain distinct from the refrigeration work window.
Confirm who will inspect the close-in before the crew leaves each shift.
Plan deliveries so packaging and tools do not cross clean or temperature-controlled zones unless the facility has approved that route. The closeout should say whether alarms, ventilation, or refrigeration remained in normal operation and identify any follow-up check requested by facility staff.
Hesperia's Industrial District and Main Street-West District are broad planning locations; each facility manager establishes the delivery and roof-access procedure.
Separate Known and Hidden Work
Pricing depends on removal depth, moisture extent, insulation replacement, vapor-control repair, mechanical coordination, protection, and the number of phases. A test opening may clarify whether wet material is isolated or wider than expected. If the owner needs a continuous operation, access windows and smaller close-in areas can add labor. We present known quantities separately from hidden conditions and explain the authorization needed if removal reveals a different assembly than the records show.
Replacement materials should not be ordered until the assembly and tie-ins are defined. The roof edge, drains, vapor retarder, curbs, and refrigeration penetrations all affect transitions. If a previous recover added a layer, the added height can affect drain and curb details. We compare selective removal, full replacement, and any feasible recover against those facts. A documented warehouse roof sequencing helps the owner keep test findings, photos, and approved changes with the project record.
Confirm the Operating Boundary
Before work starts, confirm which rooms sit below the roof phase, who controls shutdowns, what interior protection is required, and how the roof will be closed at the end of each work period. The owner should have a marked plan, defined test area, approved membrane and insulation detail, and a process for changes discovered during removal. These decisions let refrigeration and roofing trades work from the same boundary rather than making field assumptions about equipment or moisture. The same mark-up helps both trades avoid conflicting access or temporary support decisions.
Send the property address, roof plan, refrigeration equipment locations, leak or condensation reports, and an access contact. The Hesperia freeway corridor is a broad reference only; the property determines the delivery route and work area. We can review what is available, identify the first test questions, and outline an inspection step without promising a visit time or temperature outcome. Include delivery limits and any room that cannot be exposed to construction activity. That information lets us connect the roof condition to the operation and make the next scope decision with less uncertainty.
Commercial Roofing Questions
Could a roof leak be confused with cold-room condensation?
Yes, the interior symptom can overlap. We compare timing, piping and curb locations, roof transitions, and moisture patterns, then use a test opening when the assembly needs direct confirmation.
Can a recover be installed over a cold-storage roof?
Only if layer count, insulation condition, vapor-control continuity, attachment, and drainage height allow it. Wet or unstable layers can make removal necessary.
How should the building stay protected during removal?
The phase size, temporary dry-in, interior protection, and close-in point should be agreed before work opens the deck. We coordinate the sequence with the person responsible for refrigeration and access.
What do you inspect around refrigeration lines?
We check pipe boots, supports, curb flashing, sealant, membrane tie-ins, and any movement or abrasion. The condition is recorded so the repair addresses the actual transition.
Which costs can change after tear-off?
Deck condition, hidden moisture, extra layers, and the extent of vapor-control repair may change quantities. We document those findings and seek approval before expanding removal.