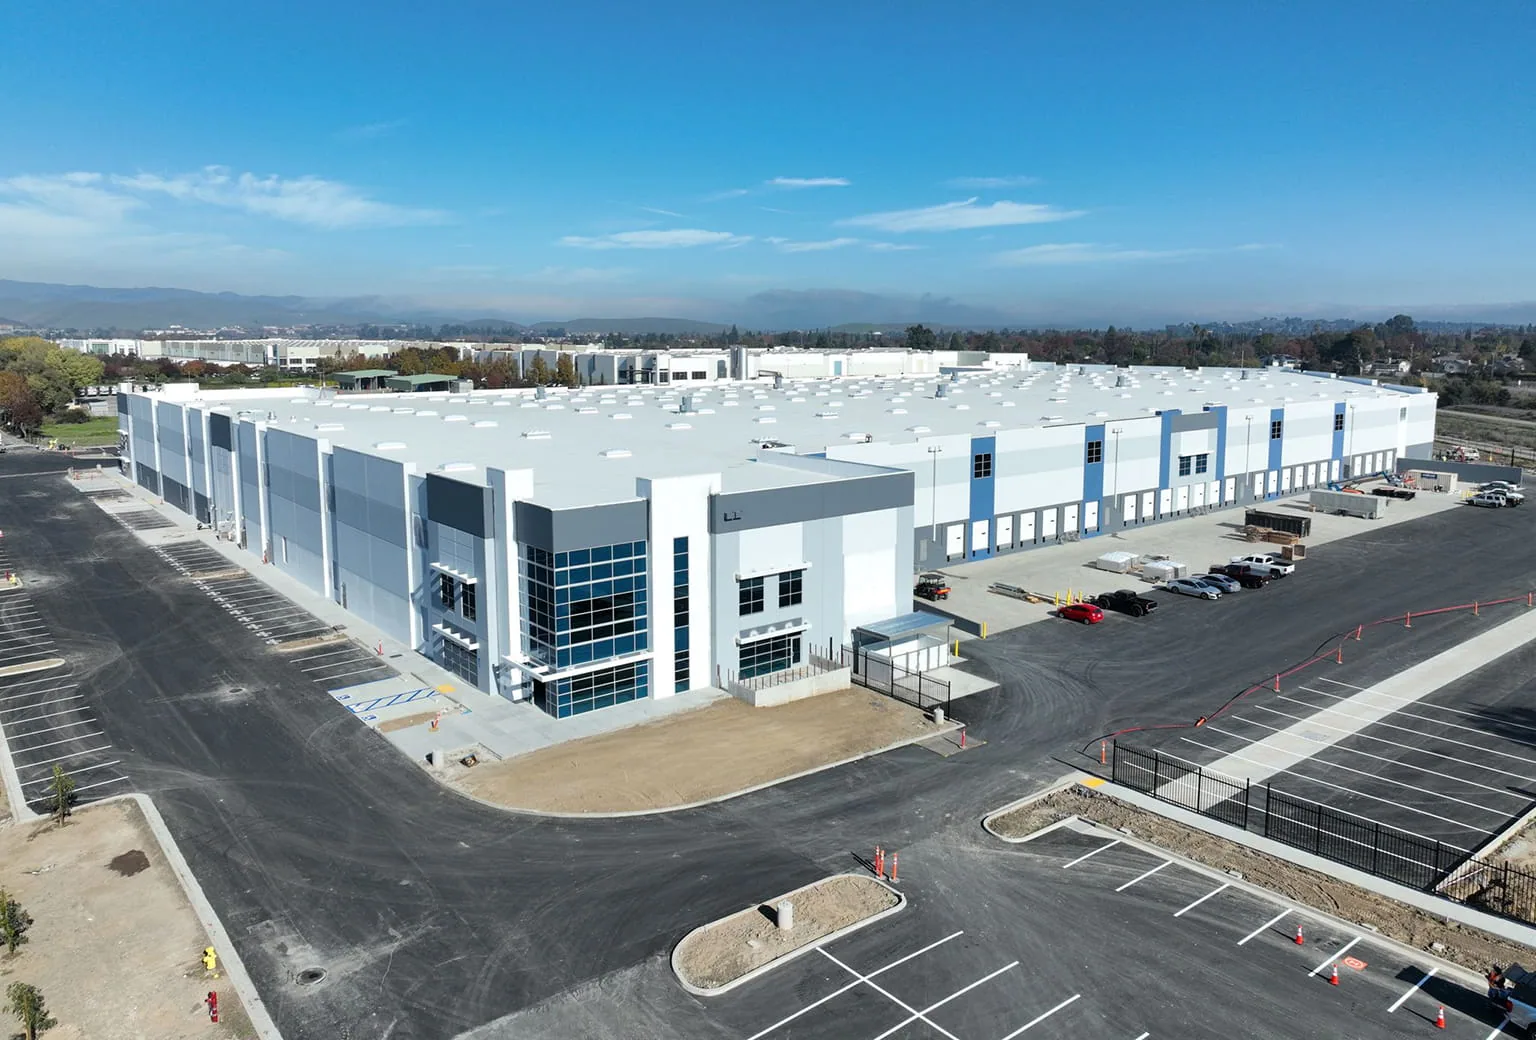
Commercial Roofing for Healthcare Systems in Hesperia, CA
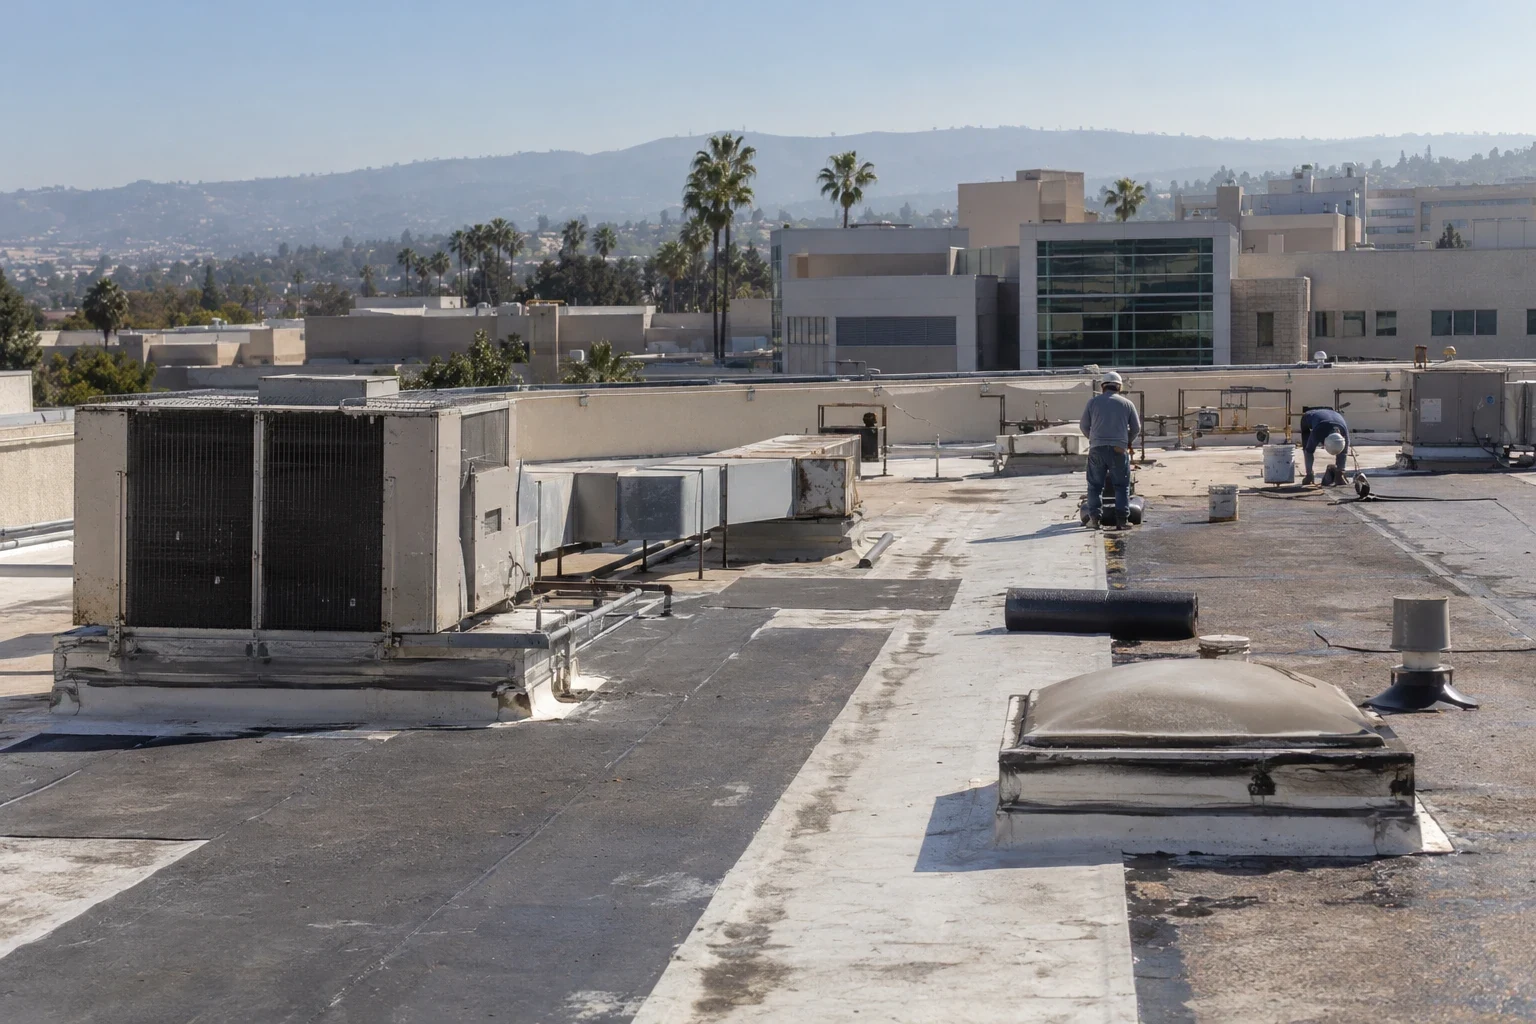
A healthcare system may manage clinics, offices, and other occupied buildings with different operating calendars. The roof plan has to respect those differences instead of copying one work sequence across every address. Hesperia’s Main Street and freeway corridor includes civic and regional-commercial districts. Hesperia 2 E's August normal is a 97.0°F daily maximum across 1991-2020; work timing depends on measured conditions at the roof. We inspect exposed roof details for their actual condition. These facts frame local planning and heat; field conditions still set each roof scope.
Keep Each Building in Its Own Record
A portfolio view is useful only when each property retains its own roof map, photos, tested materials, and access restrictions. We identify the building, roof section, drain, curb, and repair boundary before attaching a finding to a system-wide report. That prevents a condition at one address from being assumed at another. The owner can still compare patterns across sites, but each recommendation remains tied to a roof that was inspected and to a scope that can be priced.
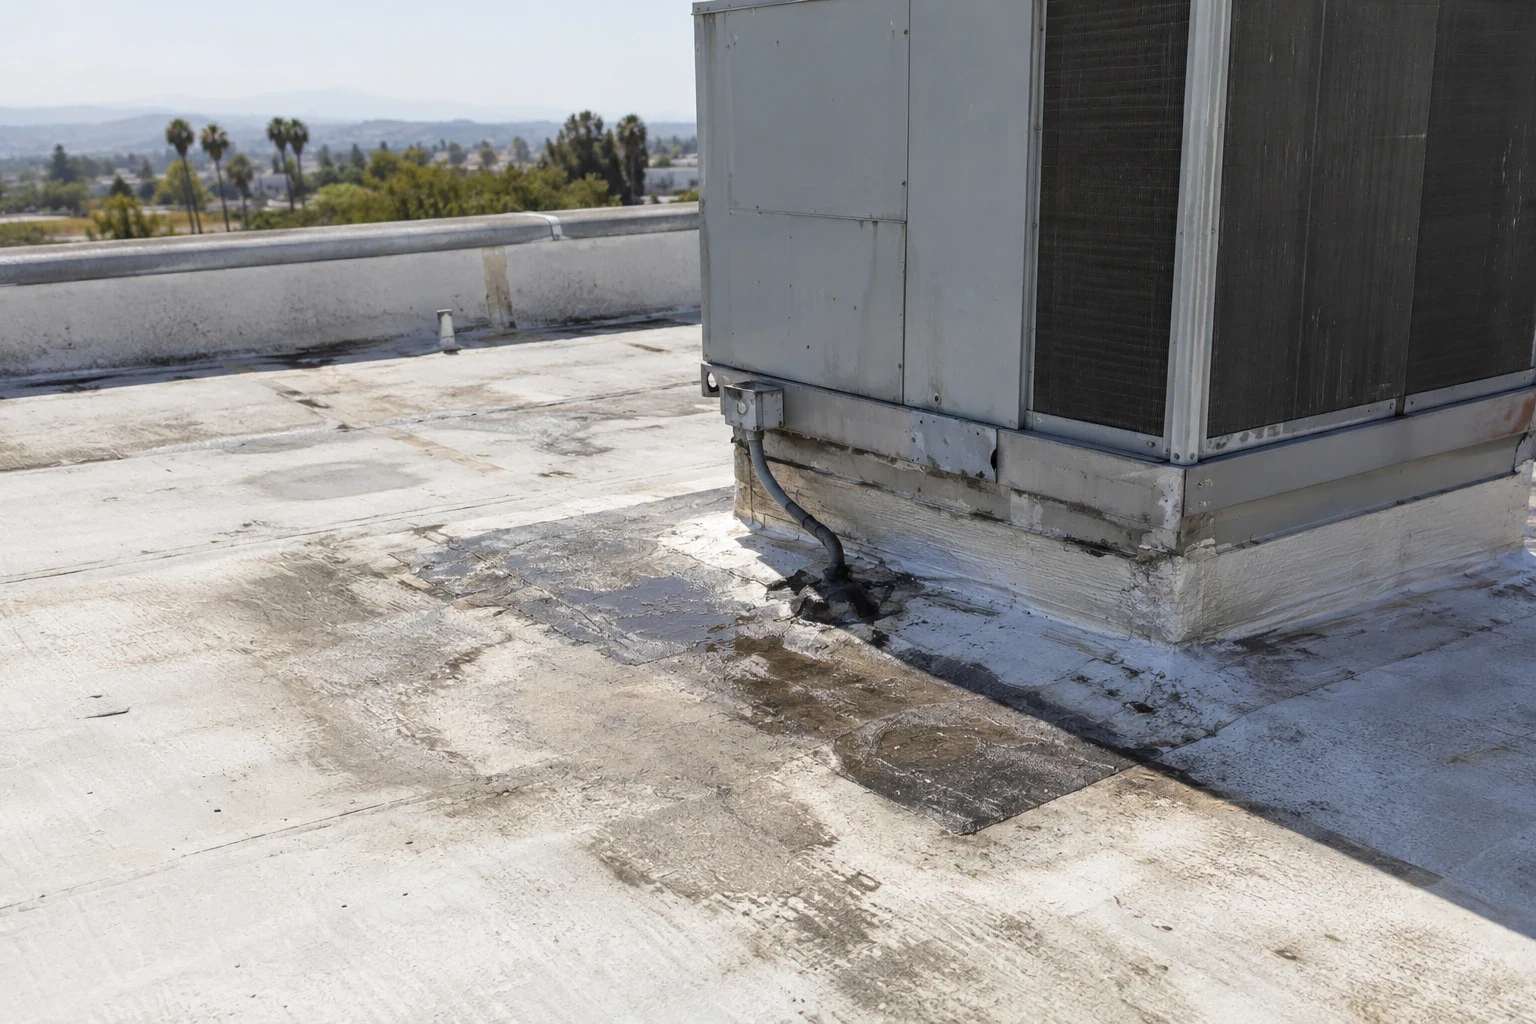
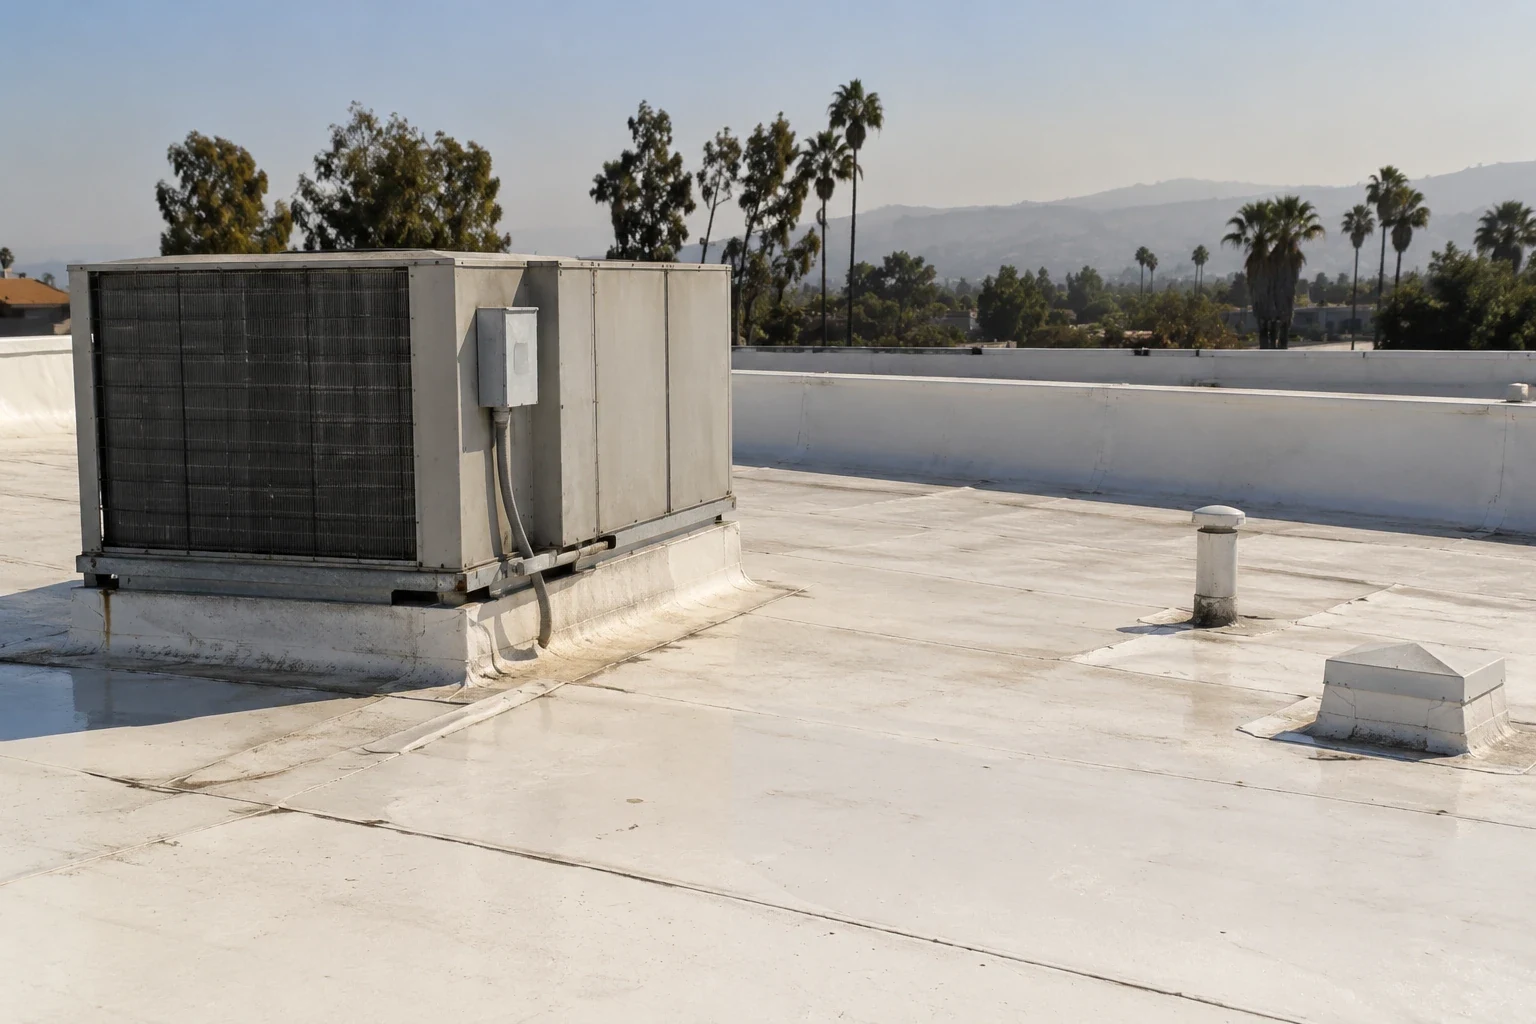
On an exposed healthcare roof, heat makes curb corners, laps, and sealants worth inspecting directly. We record the condition at each section. We use the building’s actual exposure, membrane, and transitions to decide what merits repair. A multi-site roof program can keep formats consistent, while a roof condition report preserves the findings for each property independently.
Plan Room-Level Protection
The operating contact identifies which rooms sit below the work, what hours can be released, and whether equipment or records need additional protection. We mark those areas below the roof zone and set the crew route away from patient and staff entrances where possible. If demolition is required, the schedule states the portion opened, how debris leaves, and when temporary dry-in is complete. Facility staff should review each phase before it begins rather than relying on a general statement that the building stays open.
Hesperia’s Main Street and freeway corridor includes civic and regional-commercial districts. For healthcare work, the owner’s address and schedule determine access and the roof assembly under review. A commercial roof replacement plan can phase work by section, while occupied-building reroofing sets the access and protection steps for active space. We coordinate trade handoffs when rooftop equipment must be isolated or moved.
Trace Water to the Roof Detail
A ceiling mark may be caused by a roof defect, a pipe, condensate, or water migrating from another section. We compare when the mark appeared with roof access, maintenance calls, and weather conditions, then inspect seams, penetrations, equipment curbs, and drainage. If moisture extent cannot be seen, a small test area can decide whether insulation needs removal. The record states what was confirmed and what remains open, which helps a facility team decide whether to isolate a room or schedule a broader repair. For the 1991-2020 period, Hesperia 2 E's August daily maximum normal is 97.0°F. That does not indicate a roof-surface temperature. We inspect that detail directly. A commercial leak repair assessment can link the reported room to the roof condition. Where a moisture pattern is uncertain, an infrared survey may help focus a test; the opening confirms the assembly before removal is approved.
Choose a Workable Assembly
A stable, dry membrane with one failed flashing may need a focused repair. A recover should be considered only after layer count, attachment, moisture, deck, drainage height, and edge conditions are checked. Widespread deterioration or wet insulation can require selective or full removal. We compare the scope and effect on occupied rooms before an assembly is selected. Material choice follows compatibility with the existing deck and details, not a blanket specification for all healthcare uses.
A PVC membrane system and TPO membrane system require different detailing and compatibility checks. The system review includes the substrate, curb flashings, drains, edge metal, and any transition to a roof section remaining in place. If a healthcare portfolio includes outpatient space, medical office roof planning may share access questions, but we keep each address’s conditions and operating policy separate.
Coordinate Access and Trades
Facility operations should identify the people who control roof access, equipment shutdowns, and interior protection. A clinic may schedule around appointments; an imaging suite, pharmacy, or records area can have different restrictions, so verify each room with the site contact. Plan the lift, waste route, and daily close-in before setting crew size. For a multi-building program, use one approval contact per location and keep the property-specific access sheet with that building's roof map. Hesperia's industrial development is broader city context and does not set a healthcare site's delivery hours. A insurance restoration roof record can organize tests before a repair window, while maintenance records should track drains and transitions after the work closes.
Hesperia's Main Street-West and Highway 395 and I-15 District are broad planning areas; a clinic's access and operations must be confirmed at its address. An insurance restoration roof documentation record can identify necessary tests before work is scheduled.
Separate Repair from Capital Work
The estimate should distinguish active water, wet insulation, failing edge details, maintenance, and roof areas that need additional testing. Those categories give facilities and finance a basis for sequencing work across the budget year. Cost drivers include removal depth, deck repairs, equipment coordination, protection below, and how much access can be released at once. We state which assumptions may change after tear-off, then identify the approval needed before expanding a phase. Across a system, approval paths can differ by site even when finance uses one reporting format. Keep a record of who released access, which rooms required protection, and what documentation was delivered when the phase closed. That lets the owner compare work between facilities without treating dissimilar schedules as one standard. We identify who releases access, who approves a test, and who accepts a close-in at each address. The field report carries photographs and repair limits to that decision maker. This keeps a multi-property comparison useful without making an unverified condition at one facility stand in for another building.
Keep shutdown approvals, access contacts, and close-in photographs with the roof record. These items let facilities verify which zone was released and what work remains before the next phase is scheduled.
The Hesperia industrial district and Main Street corridor are broad planning areas, not labels for a healthcare site. For a building there, the roof plan and access contact determine staging. A capital planning review can organize conditions by urgency and scope, while healthcare system roofing is this service category itself. Do not infer a shared assembly across buildings without separate inspection evidence.
Commercial Roofing Questions
Can several clinics share one roof work program?
A shared reporting format can help, but inspection findings and repair boundaries remain specific to each building. We track access, system details, and photos by address.
How should staff and patient areas be protected?
The facility contact identifies rooms below each work phase, access controls, notice needs, and any interior protection. We define the roof boundary and close-in point before removal.
Can a system use one roof specification at every property?
Not without checking deck, membrane, insulation, drains, equipment, attachment, and existing tie-ins at each building. Material compatibility follows the inspected assembly.
What if a leak appears during an active work phase?
We document the location, protect the area, and compare it with the open roof zone and weather conditions. The facility contact helps decide whether the phase boundary should change.
What should a facilities team submit for a review?
Provide roof plans, prior repair records, known leak rooms, equipment restrictions, access policy, and an operating contact for each address. That helps us plan tests and protection.