Commercial Roof Recover in Hesperia, CA
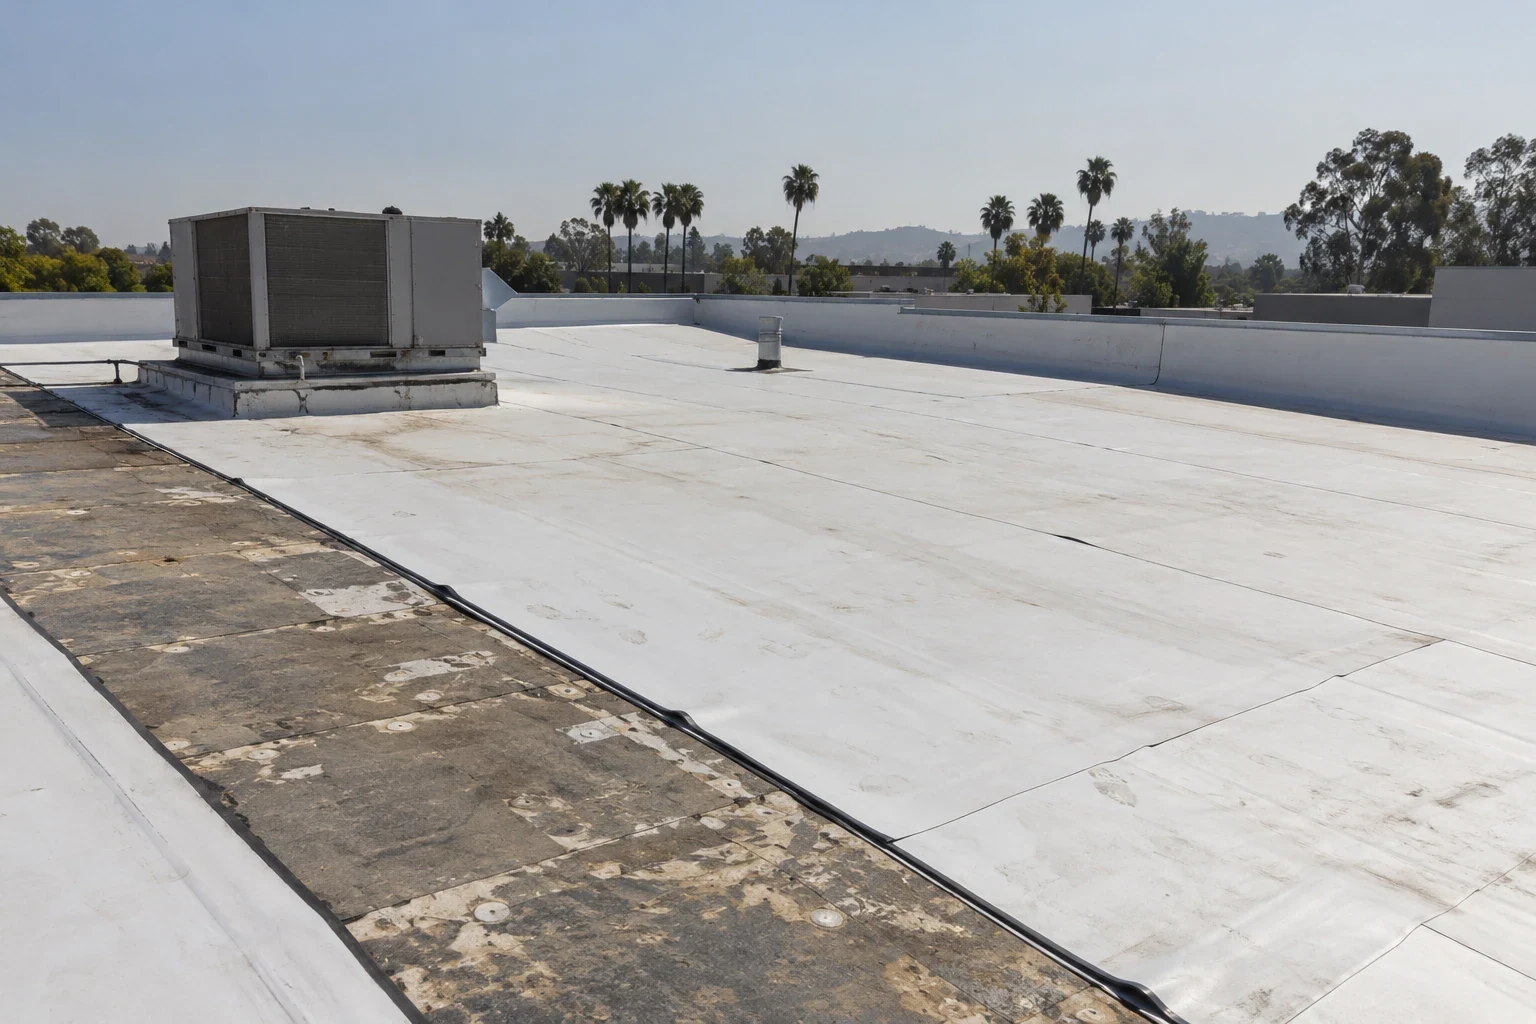
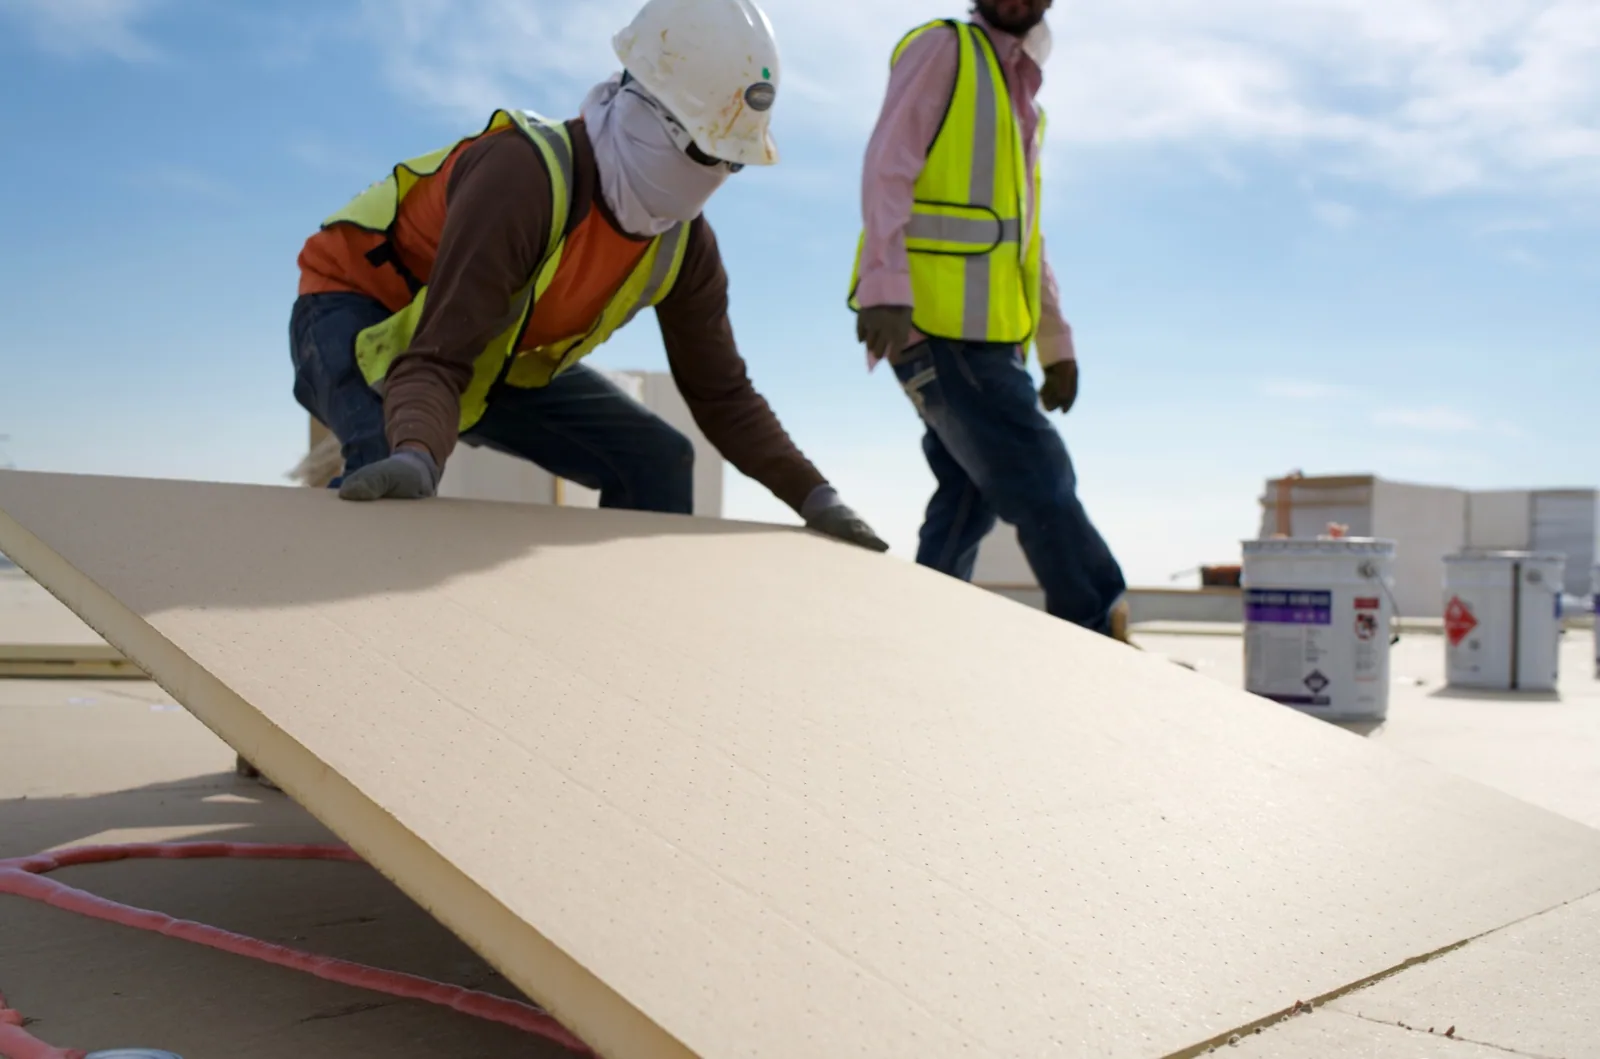
A recover adds a compatible roof layer without removing the entire existing assembly. That can reduce tear-off, hauling, and disruption, but it does not make a wet or unstable roof suitable for another layer. We first identify what is under the surface and how securely it is attached. Core samples, moisture checks, and fastener tests show where the existing system can carry the proposed work. We also check drain rings, parapets, curbs, doors, and equipment clearances because each added layer changes elevation. The Highway 395 and I-15 District is planned for clean industrial and business-park uses, where delivery access and roof equipment may shape the sequence. The actual property still decides the detail. A hands-on roof inspection marks those conditions before we compare overlay with removal.
Find Moisture Before Covering
Moisture trapped under a new membrane stays out of sight while it can continue weakening insulation and deck support. We map readings and test openings across representative roof areas instead of treating one sample as proof for the whole surface. A wet zone that follows a drain path may have a different cause from water around a curb or seam. The roof plan should show which locations were tested, what each opening exposed, and where access prevented testing. Hesperia's August normal high reaches 97 degrees, so surface heat can affect safe inspection timing and the instructions for compatible materials. Heat does not identify moisture by itself. It makes a measured test more useful than a visual guess. Where results vary, we separate dry and wet zones and price removal of affected areas before proposing a recover over the remaining assembly.
Check What Holds the New Layer
The existing roof must hold together well enough to support the new system. We inspect fastener pullout, membrane adhesion, sheet laps, cover board, and deck condition. A loose or delaminated layer can move below a new surface and stress the new seams. If the building has several roof sections, each may have a different attachment history or previous repair. We record those differences before selecting fastener type, spacing, or adhesive. A recover can also add weight, so the structural basis needs review when the added assembly or retained layers are not known. The owner should receive the assumptions and any required engineering check before material is ordered. Our cover-board and insulation review identifies whether a new layer can bridge the existing surface without carrying a hidden failure into the work.
Protect Drainage and Edge Details
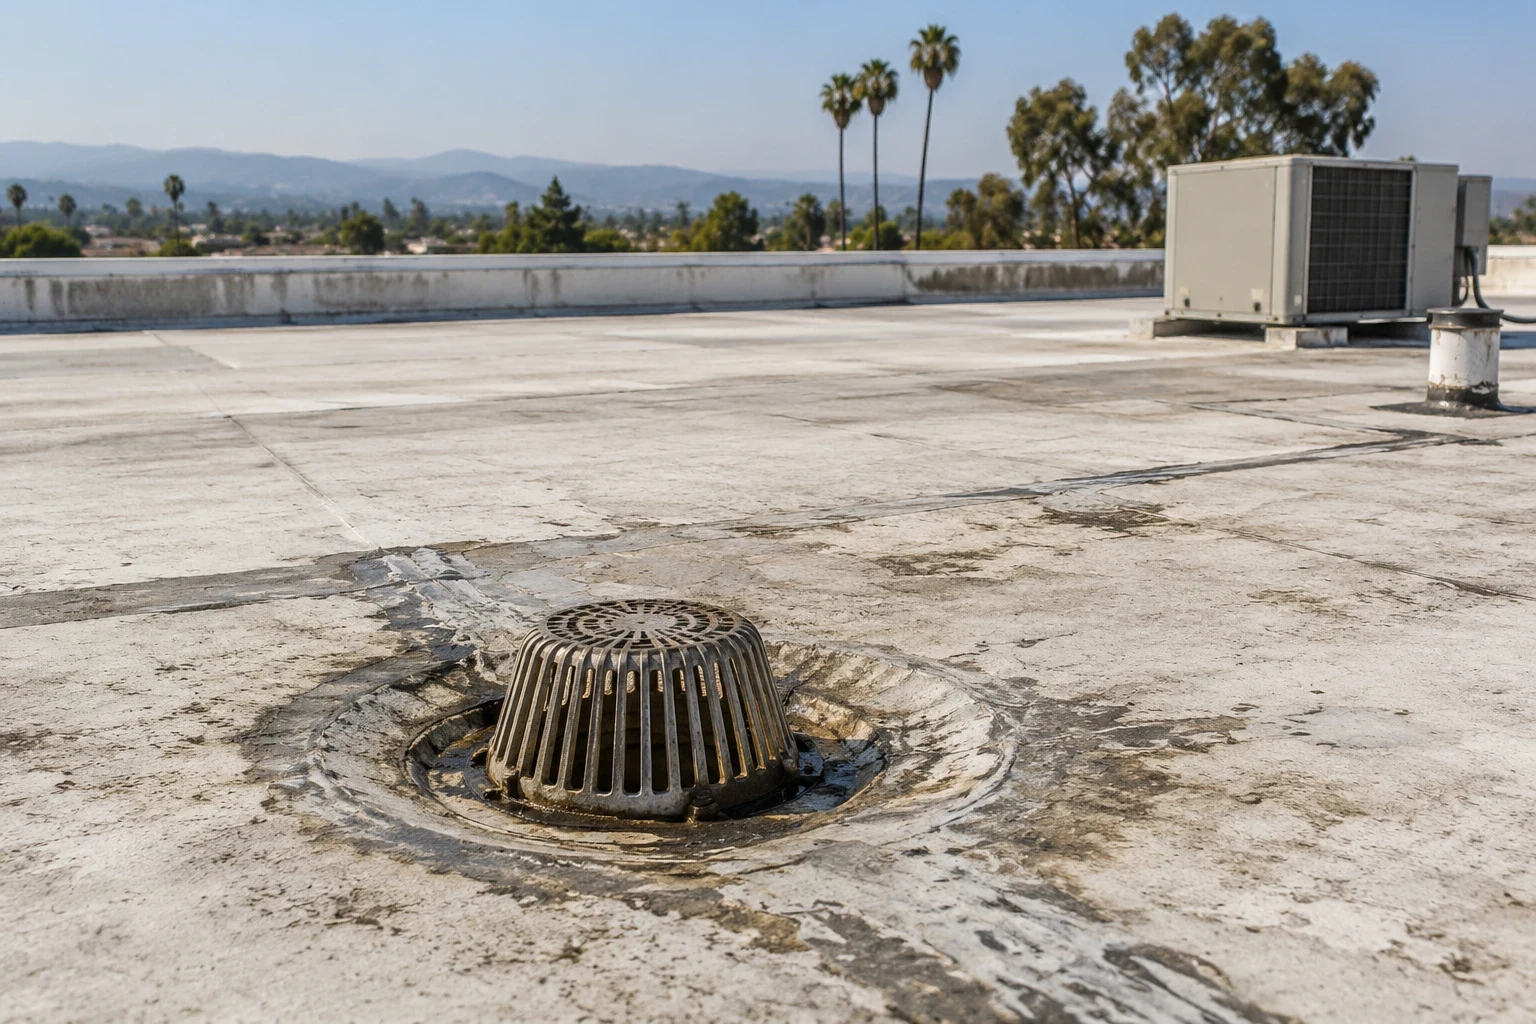
Raising the roof surface changes how water reaches drains, scuppers, overflow points, and door thresholds. We measure elevations and confirm that drain bowls can be extended and sealed to the new layer. At parapets, we check whether coping and flashing can accept the added height without reducing secure attachment. Equipment curbs need enough height for the selected detail, and service doors must retain clearance. A roof that already ponds may need tapered insulation or a drainage correction before a recover makes the low area harder to resolve. The building's roof plan and field measurements should agree before the scope closes. A separate drain and scupper assessment can identify whether the outlet or the roof plane controls the correction. We do not bury a drainage question beneath a new membrane and call the assembly complete.
Match the New Surface
The new membrane or coating must be compatible with the existing roof and its preparation. We identify the current material from records, markings, and field examination, then check the product requirements for adhesion or mechanical attachment. A welded TPO system needs a clean, sound surface at each seam and transition. A silicone restoration has its own substrate, reinforcement, and coverage requirements. The choice also affects future repairs, inspections, and warranty paperwork. If the old surface is coated, contaminated, or patched with an unknown product, a test area can reveal whether the planned preparation works. The result belongs in the scope. We identify which work is included, which layer remains, and what limitation will matter to the next roof service rather than describing a recover as equivalent to a new deck.
Stage Without Hiding Conditions
Overlay work still needs a close-in plan. We set the daily boundary, protect open seams and test locations, and confirm how materials move from the delivery point to the roof. On an occupied building, a phased roof plan can separate active work from areas that remain in use. Hesperia's local routes include Bear Valley Road, Joshua Road, and portions of Santa Fe Avenue, but the route to a particular property depends on current restrictions and site directions. The manager confirms gates, loading periods, hatch access, and equipment shutdown rules before work begins. The written plan notes a closure point for each phase and what condition would stop installation. If test results reveal trapped water or poor attachment, we pause and price the added removal before covering that section. The owner can compare the overlay assumptions with a replacement estimate built from the same measured roof areas.
Choose the Scope That Can Last
A recover usually makes sense when the existing deck and retained layers are sound, moisture is limited or corrected, attachment is adequate, and drainage details can be rebuilt at the new height. If those conditions do not hold, a partial or full tear-off may produce a safer assembly. We give the owner a comparison that separates known quantities from concealed conditions, with repair boundaries and unit prices where additional removal is possible. Warehouse projects along Hesperia's I-15 and Highway 395 corridors are in entitlement, construction, and approval stages, but project activity does not determine an individual roof's condition. For businesses near the planned Highway 395 and I-15 business district, truck access, loading, and equipment routes can affect the phasing conversation. The property still needs its own tests and drawings. Send the address, roof plan if available, recent leak history, and access contact. We can identify what must be opened or measured before a recover can be priced.
Commercial Roofing Questions
What does a core sample tell us before a recover?
A core shows the layers at one location, such as membrane, cover board, insulation, vapor control, and deck. It does not prove that every roof area is dry or attached. We place tests in areas with different symptoms, compare them with moisture readings, and mark each opening on the roof plan. The results help define where an overlay can remain and where removal belongs in the estimate.
Will another layer overload the deck?
The added weight depends on existing layers, the proposed assembly, and the deck condition. We document what the test openings show and ask for structural review when retained materials or capacity are uncertain. A recover should not proceed on an assumed layer count. The owner needs the weight and attachment basis before approving the assembly.
Can the drains stay at their current height?
Usually the drain detail must be checked against the final roof elevation. We measure bowls, clamping rings, scuppers, and overflow openings, then specify extensions or transition work where needed. Raising the membrane without restoring those connections can leave water at the drain edge or reduce the overflow path. A roof sketch and field measurements settle that question.
When should the estimate switch to tear-off?
Widespread wet insulation, weak deck attachment, incompatible coatings, repeated repairs through several layers, or a drainage detail that cannot be raised cleanly can make removal the better scope. We show the affected areas and test results, then price the removal boundary. The owner can compare the recover with a replacement using the same measured roof zones.
What records help price an overlay in Hesperia?
Send prior roof plans, repair invoices, leak locations, system or coating information, and any previous core results. Include the building access contact and hours when material can be staged. The Highway 395 and I-15 business district has planned industrial uses, but your own gate, loading route, and equipment clearances control the work sequence.