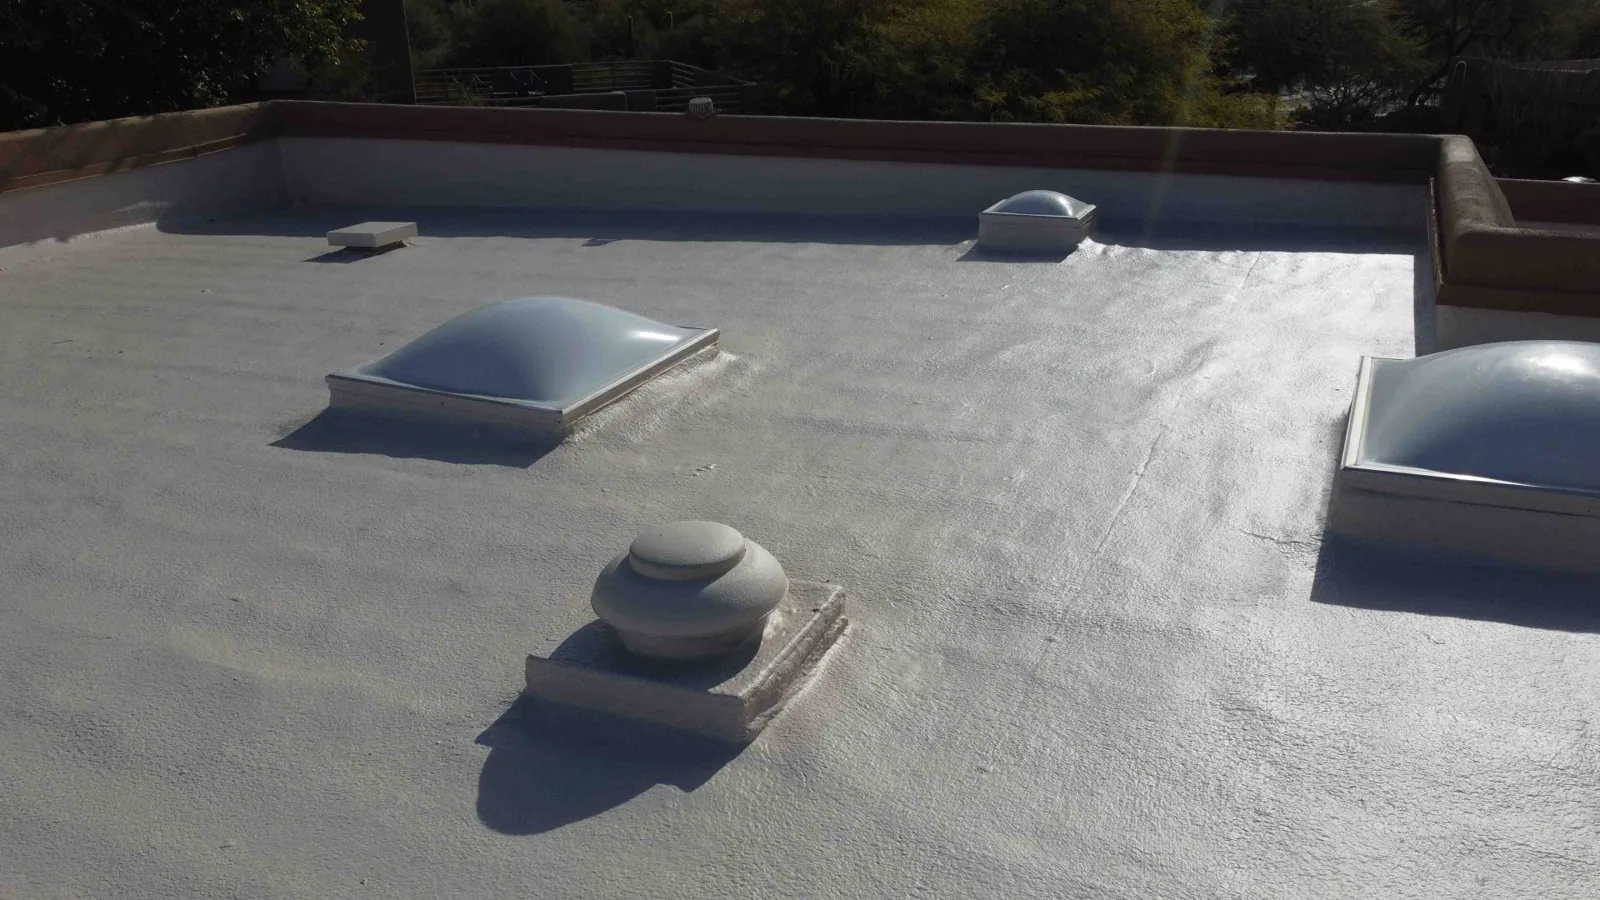
Occupied-Building Commercial Reroofing in Hesperia, CA

A reroof on an occupied building is measured by more than the roof area. The building below still has people, equipment, deliveries, and operating hours while the old assembly comes off and the new one goes on. The work plan needs a safe access route, a defined roof section, and a close-in point before removal starts. In Hesperia, the August normal daily maximum reaches 97 degrees, so heat can also shape crew timing and how long exposed materials remain workable. We review the roof, interior sensitivities, and operating calendar first. A commercial roof replacement scope sets the areas and sequence before mobilization.
Break the Roof Into Workable Sections
Phasing starts with a roof map. We mark drains, equipment, skylights, edge conditions, access points, and any area where leaks would interrupt an occupied space. Then we divide the work so the crew can remove, prepare, and close one section without leaving an uncontrolled opening. The phase boundary should account for existing seams, drainage, material staging, and the crew's ability to complete a watertight transition at the end of the shift.
A practical sequence is not always a simple grid. A business may need its main entrance clear. A warehouse may need a loading zone open. A medical office may restrict noise or access at certain hours. We confirm those requirements with the building contact and show the agreed work zones on the plan. The office-building roof review considers how roof access and interior use affect that sequence.
Protect the Space Below
Before removal, identify rooms, equipment, inventory, or finishes that need added protection. The facility team can point out sensitive areas, but the roofing plan must identify the roof area directly above them and the controls for dust, vibration, and water. If there is a known leak, we trace the roof section and compare it with the planned phase. Temporary protection and interior communication should be set before the first cut.
Open-roof work is limited to an area the crew can prepare and close within the approved window. We keep the existing assembly intact outside the active phase and stage insulation and membrane so they can be installed in order. If conditions change, the field lead uses the agreed close-in point and reports what remains. A pre-roof inspection can document existing conditions and help distinguish old interior marks from new work-related effects.
Keep Access and Operations Visible
Roofing activity can affect parking, loading, mechanical access, and fire or service routes. We establish where cranes or lifts can set up, how materials reach the roof, and which entries or drive lanes must stay open. The property contact confirms site rules, escorts, and notice requirements. Those are building-specific decisions, so the sequence is reviewed with the person responsible for daily operations rather than inferred from a roof drawing.
Hesperia's Main Street-to-freeway districts designate industrial, business-park, regional-commercial, civic, and residential use. The Main Street-West District is one of the named land-use areas. Work near the Main Street-West District still depends on the property's access and tenant schedule. Warehouse projects are advancing along Hesperia's I-15 and U.S. 395 corridors, where truck access is part of the local commercial setting. For a Hesperia property, that context makes delivery coordination a useful early check. It does not replace the site plan: we verify the actual gate, staging area, and loading schedule with the owner before selecting a work window.
Match the New System to the Building
Occupied work still needs a complete roof assembly. We identify whether the project uses a single-ply membrane, modified bitumen, built-up roofing, metal, or a recover system, then match attachment and flashing details to the deck and perimeter. Existing wet insulation or unstable cover board must be addressed before it is concealed. We also verify that new elevations meet drains, walls, curbs, and edge metal without creating a water trap or access problem.
Where a replacement includes new insulation, the scope should show the layer sequence and how each section is closed at the end of the shift. Tie-ins to retained roof areas need a planned transition that can be inspected. If the project keeps portions of the existing roof, the limits and condition of those areas should be documented before the new work begins. A cover-board and insulation review helps define the layers that may need removal or repair.
Set a Reliable Close-In Point
Each work phase needs a defined boundary that can be made watertight before the crew leaves. We check forecast conditions, surface temperature, material requirements, and the amount of roof that can be opened and closed during the approved shift. Hesperia's normal August high is 97 degrees, but the roof surface can be hotter or cooler than the reported air temperature. Actual site conditions determine handling and installation steps.
At transitions, crews prepare the existing membrane or substrate, install the specified materials, and inspect the tie-in before the area is released. Drains and scuppers must remain clear as phases advance, especially where debris or packaging could reach the water path. The drain and scupper work should be coordinated with each section, not postponed until the final walk if drainage is needed during construction.
Keep the Daily Plan Specific
Building contacts need a practical view of what changes each day: roof zone, expected noise or vibration, access restrictions, equipment shutdowns, staging changes, and the close-in point. We identify who can approve a field adjustment and how a leak or access concern is reported. A short daily status tied to the roof map is more useful than a general update with no location or effect.
Trade coordination belongs in the plan where another crew affects the roof. HVAC units, satellite equipment, signage, and electrical lines can block removal or tie-ins. We identify the responsible trade and the handoff before reaching that detail. If the work involves multiple buildings, the same map and close-in method can be repeated without assuming that roof conditions match. A multi-building roof program can organize that record across separate addresses and schedules.
Share the Operating Constraints
Send the property address, roof plan if available, known leaks, sensitive interior areas, operating hours, loading or access limits, and the person who approves daily changes. Include any HVAC or other trade work planned during the reroof. The first review can identify candidate phases, close-in points, and information needed to build a workable sequence.
At closeout, we record completed sections, check tie-ins and drains, and note remaining conditions or access limits. If the building is taking water before a scheduled replacement, emergency roof repair is available around the clock, including holidays. We can review the reported condition and access information to determine an immediate next step. A repair made before the reroof should be marked on the plan so the crew can address it during removal or preserve it as a documented transition.
Commercial Roofing Questions
How can a business maintain essential operations during roof replacement?
Often, if access, noise, interior protection, and work zones are planned with the facility contact. The phase plan follows the building's actual operating limits.
How much roof is opened at one time?
The phase size follows crew capacity, weather, assembly, and the required close-in point. We mark each work section before removal and protect areas outside it.
What happens if a leak appears during construction?
The crew identifies the roof zone, protects the interior as needed, and uses the approved close-in procedure. The condition and any scope change are recorded for the owner.
What should tenants or staff be told?
Share the dates, access changes, noise or vibration, and any affected loading or parking areas. A building contact should route new observations to the project lead.
How does Hesperia heat affect the schedule?
The August normal daily high is 97 degrees. We check actual roof conditions and system requirements when setting work windows, material handling, and close-in timing.