Commercial Roofing for Manufacturers in Hesperia, CA
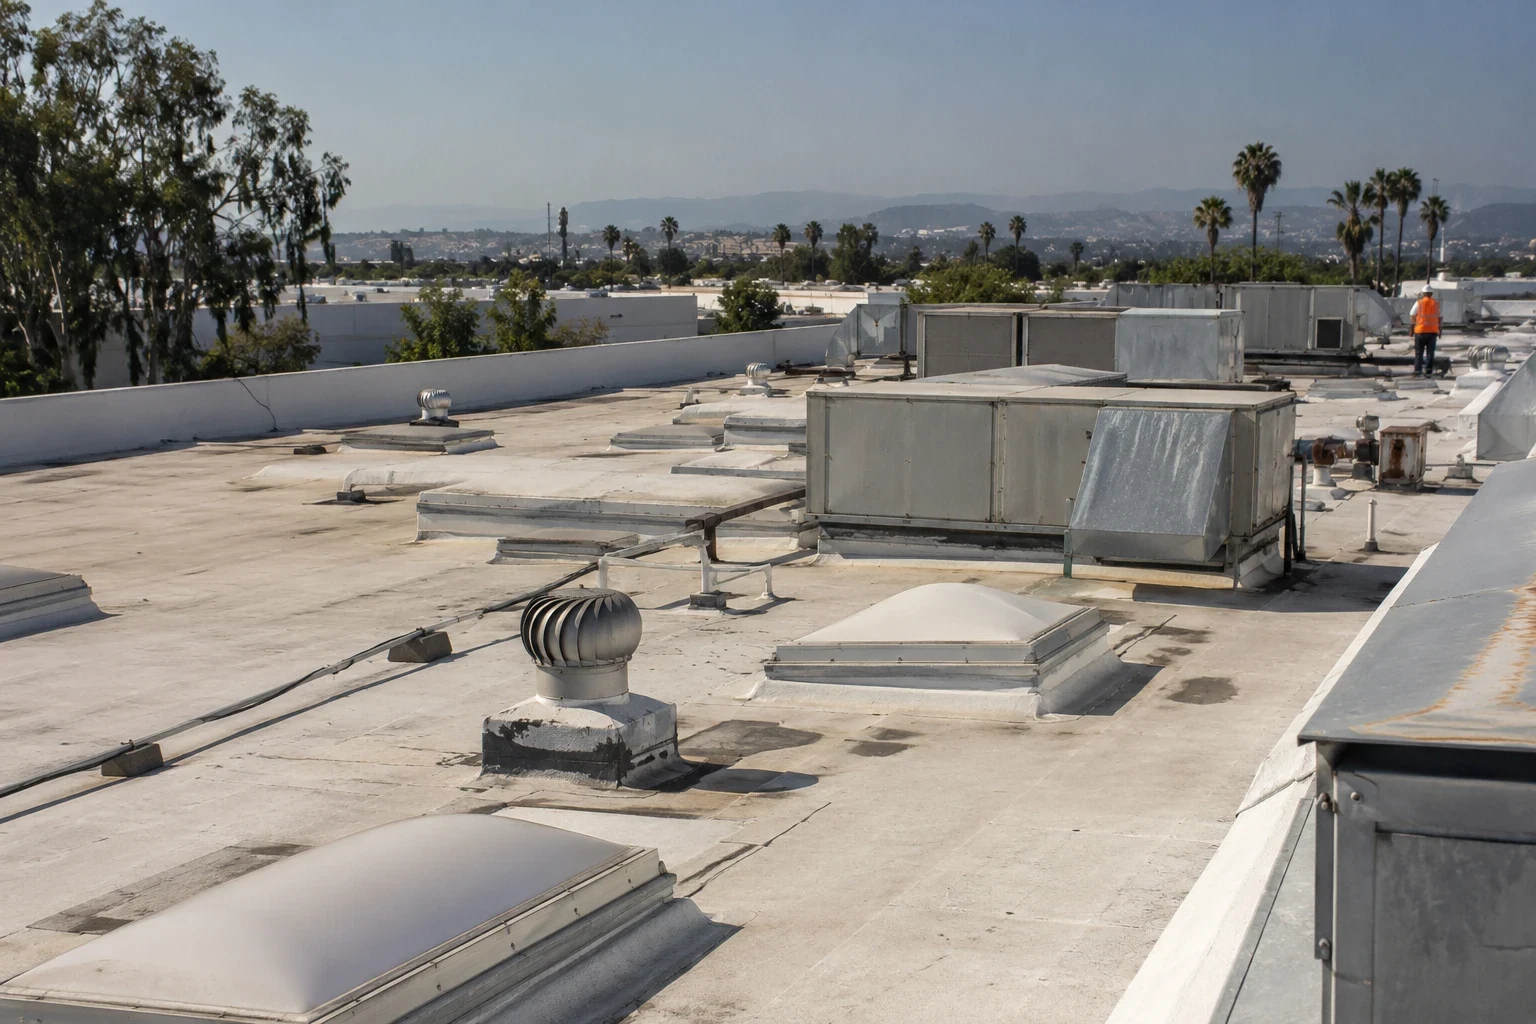
A manufacturing roof supports more than the membrane above a production floor. Fans, ducts, exhaust, conduit, and service access cross the assembly, while the process below may have its own shutdown calendar. Hesperia’s Main Street and freeway corridor includes industrial and business-park districts. At the property, we identify equipment and roof assemblies from the owner’s plans and field inspection. We start with the owner’s roof plan and operating contacts, then inspect the actual transitions and define a repair boundary.
Map the Process Constraints
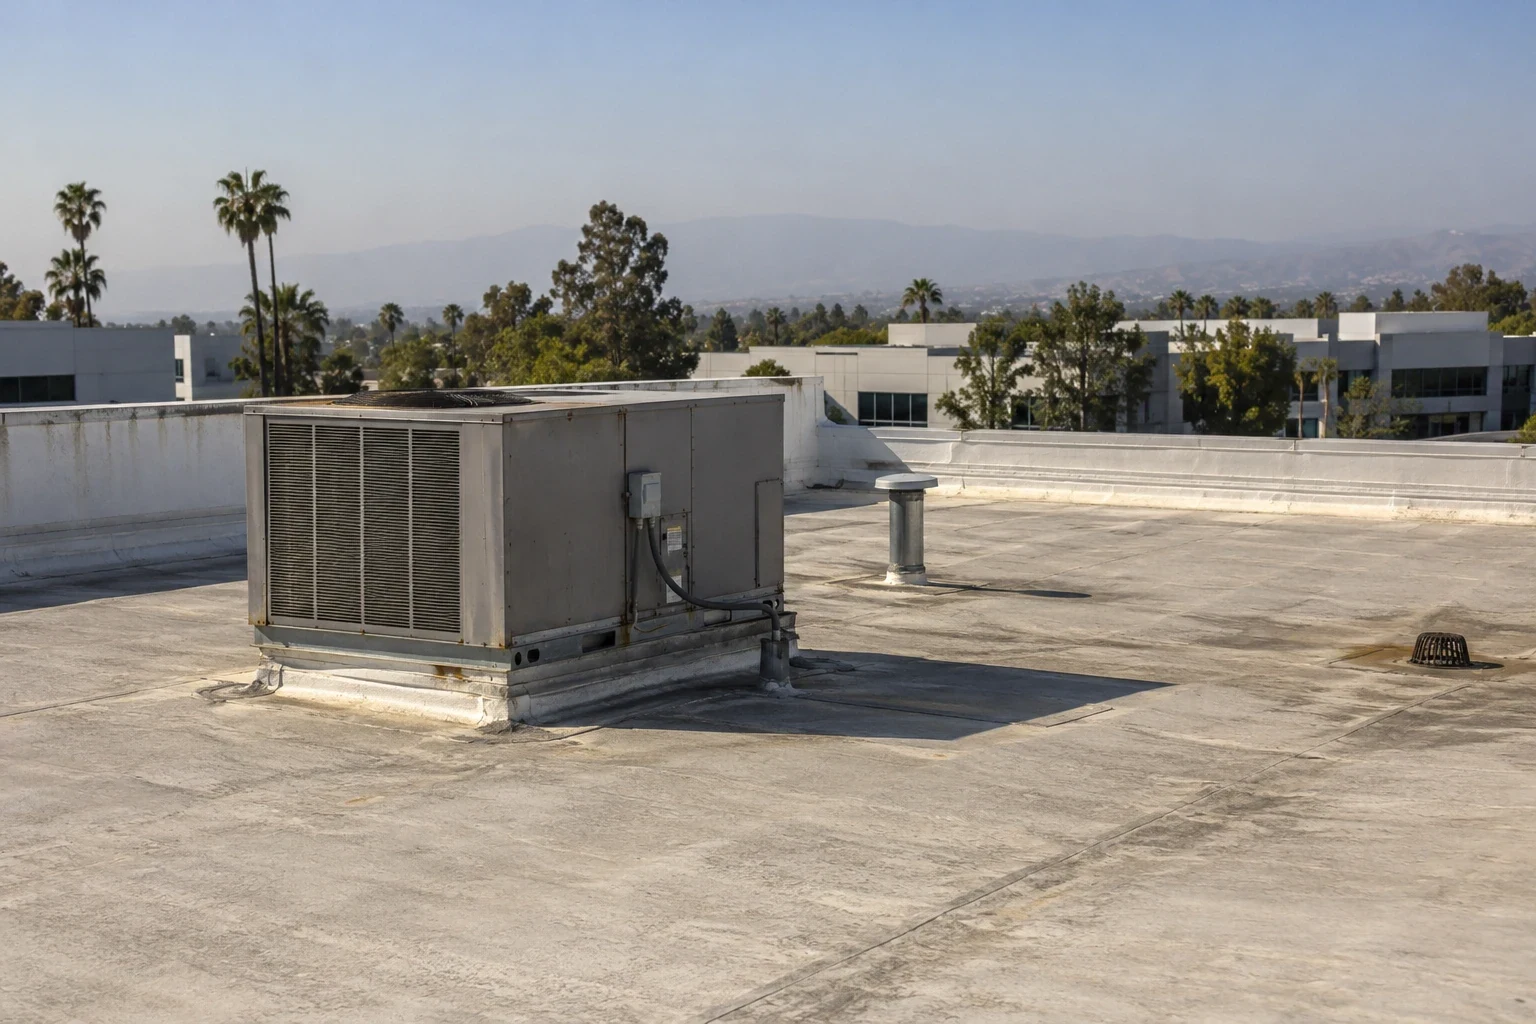
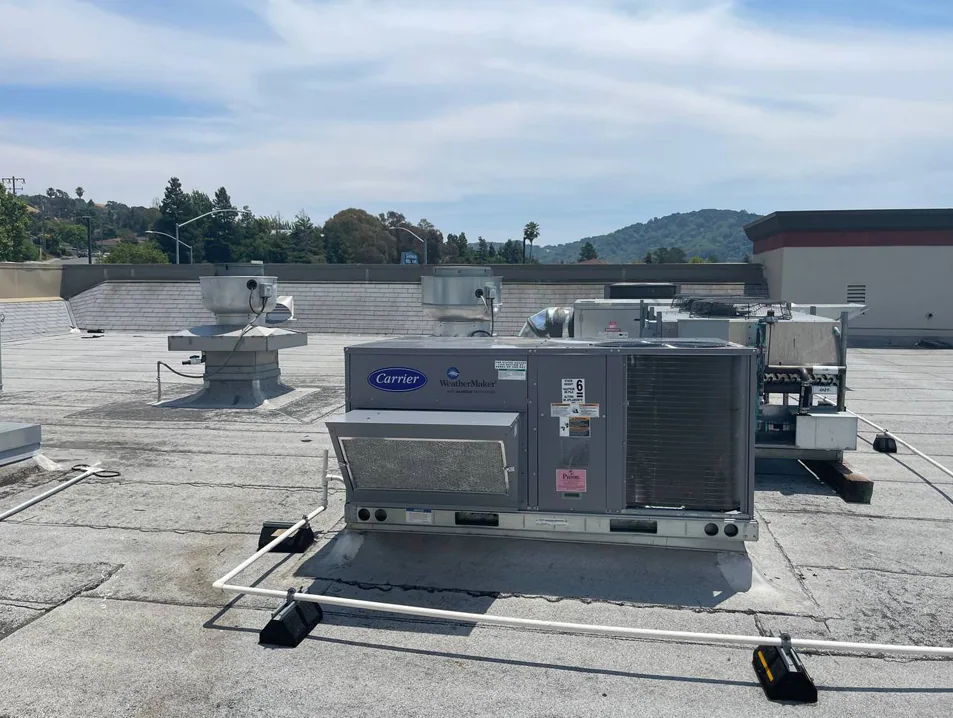
The facility contact identifies lines that must remain active, areas that can be isolated, and trades who control rooftop equipment. We mark each curb, exhaust, pipe support, and conduit on the roof plan. Then we agree where a lift can stand, where materials can be staged, and what route avoids active process areas below. A written map is safer than assuming all penetrations can be removed and flashed during one continuous shift. An owner managing more than one facility can compare property management roof records while keeping each assembly’s inspection separate.
Hesperia has warehouse projects at entitlement, construction, and approval stages along I-15 and Highway 395, aligned with designated truck routes. We confirm delivery access and staging at the property. A rooftop equipment support scope can define trade boundaries, while occupied-building reroofing sets a phased sequence around operations.
Inspect Movement at Exposed Details
A 97.0°F August daily high is the 1991-2020 normal at Hesperia 2 E, not a prediction of conditions on a specific roof. We inspect actual seams, curb corners, fasteners, and repairs to determine the roof condition. Repeated hot periods can still make membrane sheets, metal edges, and sealants move at different rates. We inspect seam laps, curb corners, fasteners, and previous repairs. A detail that has opened at an exposed edge needs a different fix from insulation that has become wet below the membrane.The first report records location and condition: split seam, loose counterflashing, open curb, or suspect insulation. A commercial roof inspection can separate those findings and identify where a test opening would answer a scope question. If moisture is suspected, an infrared moisture survey may guide that test. We select materials from the identified assembly, substrate condition, and manufacturer installation requirements.
Separate Roof Leaks from Process Sources
A wet floor or ceiling can be associated with roofing, plumbing, condensate, process fluids, or water tracking from a different section. We compare the timing and location with roof penetrations, drains, equipment, and repair history. The facility team can tell us whether a process change happened at the same time. Then we inspect the roof assembly and make a test opening if layers or insulation need direct confirmation. The scope should state which water path the inspection supports and which question remains unresolved.
Industrial uses are included in Hesperia’s Main Street and freeway corridor land-use mix. The owner’s roof drawings and site contact identify equipment locations at the property. A commercial roof leak assessment can establish the roof work boundary, while roof drains and scuppers are checked as their own water path. Keep unrelated process or pipe repairs assigned to the responsible trade.
Select a Compatible Repair
A patch should tie into dry, secure material and fit the installed membrane. If insulation is wet or attachment has failed, a surface repair can leave the cause below the new sheet. We review layer count, deck, drain elevation, equipment bases, and edge transitions before proposing a recover. Selective removal may isolate a tested area; full replacement may be considered when failure crosses several sections. Each option needs a defined close-in point and a plan for existing equipment curbs.
A PVC membrane system is not interchangeable with a standing-seam roof or a built-up assembly. We compare substrate, exposure, drain layout, and system tie-ins before specifying materials. Our scope identifies the selected product system and the installation requirements that govern its repair or replacement. The owner gets the proposed assembly, installation boundary, and any test result that affects the selection, in terms the facility and roofing trades can review.
Set the Production Window
Phasing depends on the roof area that can be released, interior production below, trade availability, and the time needed to complete each tie-in. We mark the open section, temporary weather cover, cleanup, and close-in check. If a shutdown is required, the plant contact identifies who authorizes it and how equipment is returned to service. Smaller work zones can reduce exposure but may add setup time. The proposal should make those tradeoffs clear before a production schedule is committed.
Hesperia’s designated truck-route network includes I-15, U. S. 395, Bear Valley Road, portions of Santa Fe Avenue, Lemon Street, I Avenue, Joshua Road, and Phelan Road. The plant contact confirms internal access and staging. A plant’s internal circulation still controls crane and material staging. Our industrial property roofing sequence and warehouse roof plan illustrate adjacent operational considerations without suggesting that the buildings share a roof assembly. We confirm each access rule with the site's designated contact.
Price the Hidden Conditions
Removal depth, wet insulation, deck repairs, equipment disconnects, edge work, interior protection, access control, staging, and disposal affect cost. Hidden layers or a test result can change quantities after removal begins. We separate observed work from allowances and state who approves an expanded boundary. If several production areas operate on different shifts, the number and length of work windows also matter. A comparable bid should list the same access, shutdown, and close-in assumptions. If operations require a shutdown, the roofing scope should identify the equipment boundary and who confirms the system is ready for work. We record the phase in plain terms: area opened, materials removed, substrate exposed, and point where protection is restored. That lets a plant manager check the handoff without translating a general roof note into production instructions.
Hesperia’s corridor plan includes industrial and business-park districts. For a manufacturing property, the roof plan and field inspection identify its assembly and operating constraints. For an actual plant, roof drawings, process maps, and access policy guide the estimate. A Hesperia Industrial District can keep photos and test areas with the scope. The owner's next choice is whether to authorize a focused repair, a test, or a larger capital review. A logistics operation roof plan can share access questions when deliveries set the work window, while the plant’s process contacts remain specific to its own address. Keep approvals, test photographs, and the removal boundary in the same project file so the plant team can confirm what was completed before a later service call.
Commercial Roofing Questions
Can a plant keep production running during roof work?
The phase must be separated from processes, intakes, and rooms that cannot be exposed. We coordinate the work window with the facility and identify any trade shutdown before removal.
How do you handle rooftop equipment?
We mark each curb and service line, identify its responsible trade, and define what can be removed, protected, or left in place. The close-in detail is approved before work starts.
What information helps identify where water entered?
Share the location and timing of the report, process or plumbing changes, roof plan, past repair records, and equipment layout. We compare those with the roof details above.
Does a manufacturer relationship affect the scope?
The scope identifies the specified system, the applicable installation requirements, and the assembly details that the owner needs to review before work.
What can change a reroof price after removal?
Layer count, wet insulation, deck condition, and equipment details may be hidden. The proposal should state how a test or removal finding is documented and approved before scope expands.