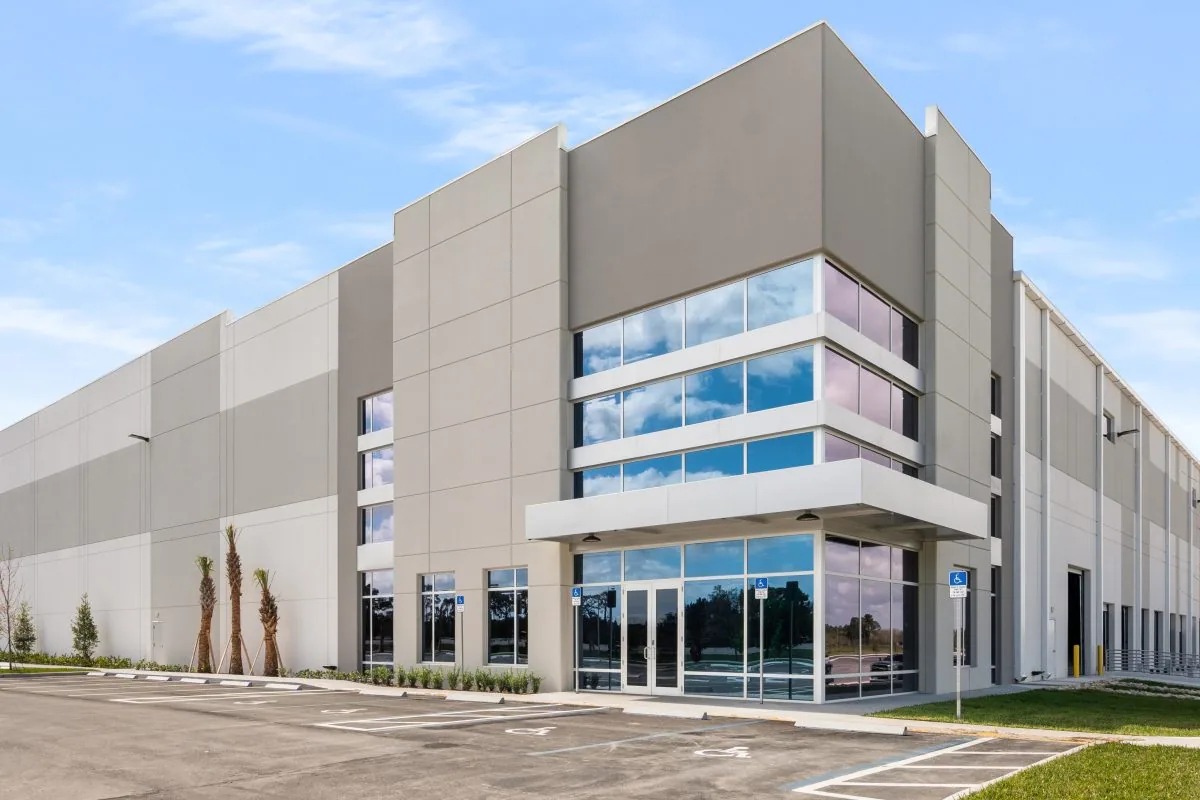
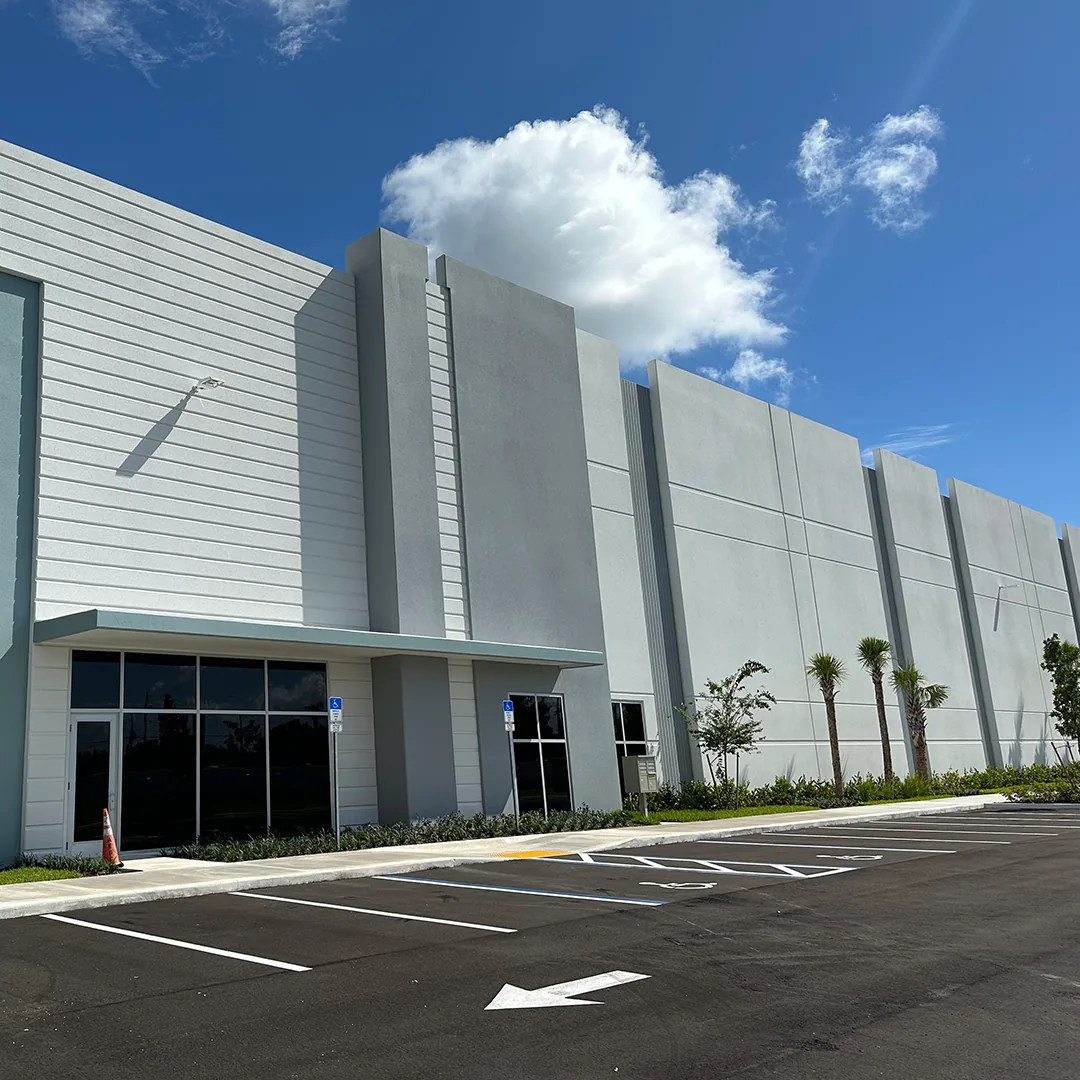
Manufacturing Plant Roofing in Hesperia, CA
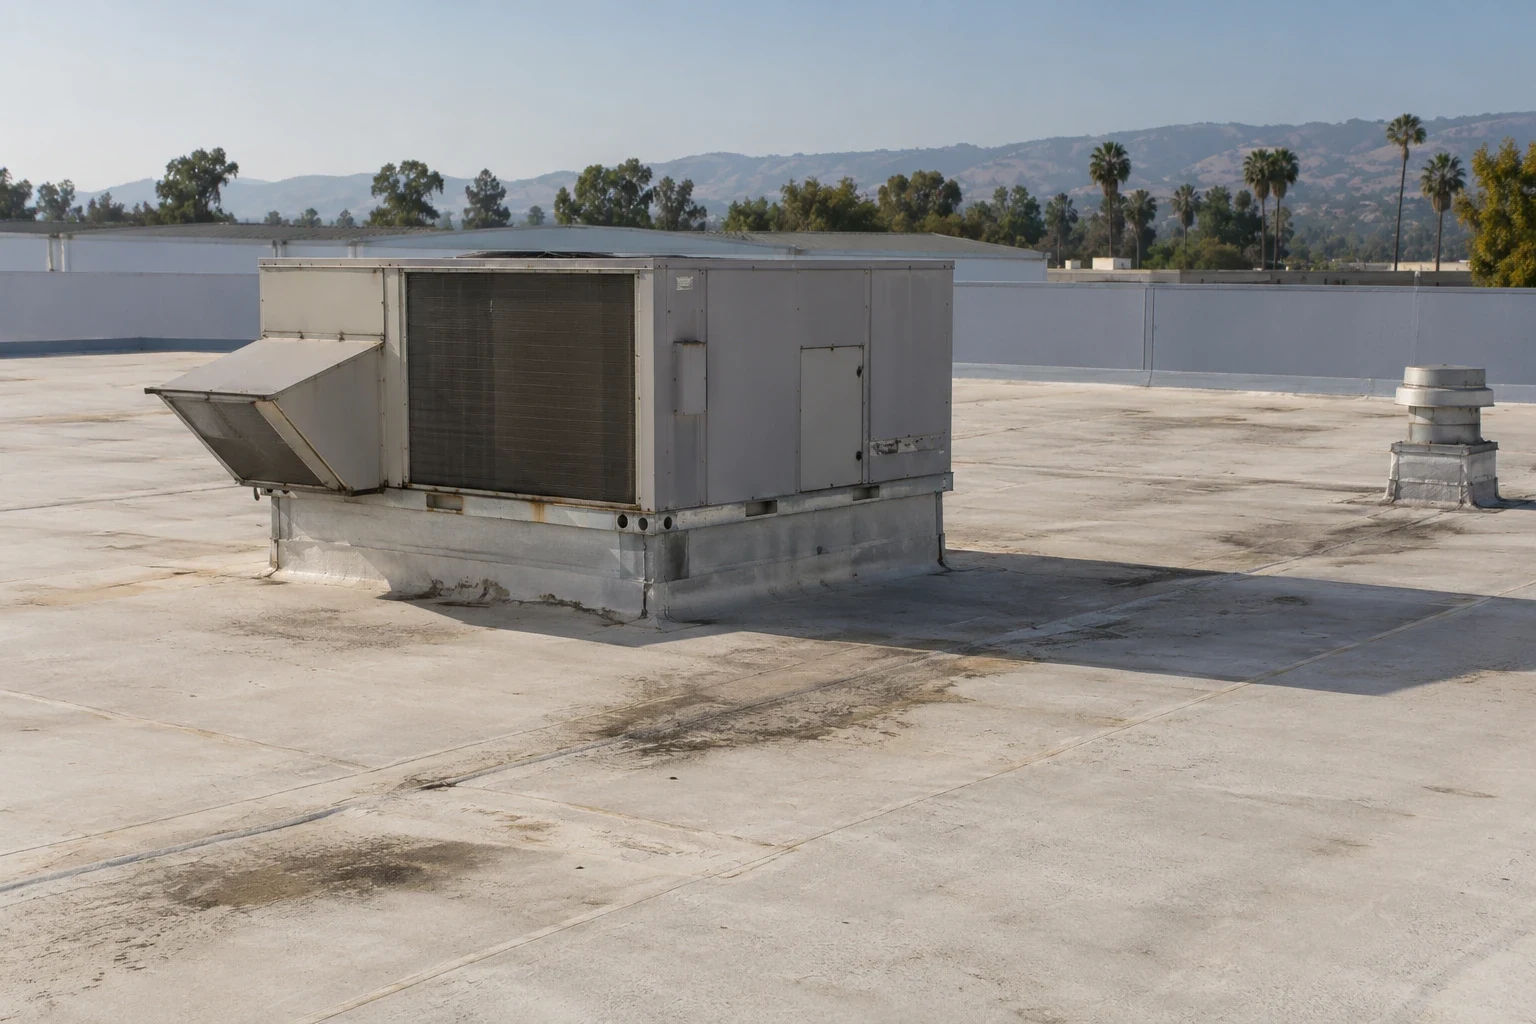
A production line can depend on rooftop exhaust, process ventilation, and electrical equipment that cannot be treated as ordinary obstacles. Hesperia's Main Street and freeway corridors include industrial and business-park uses. A production roof assessment starts with the equipment, assembly, drainage, and access at the plant. We inspect the actual deck, curbs, penetrations, drainage, and access points, then ask which systems must stay live during the work. Those answers shape the safe work zone before a repair boundary is set.
Equipment controls the work area
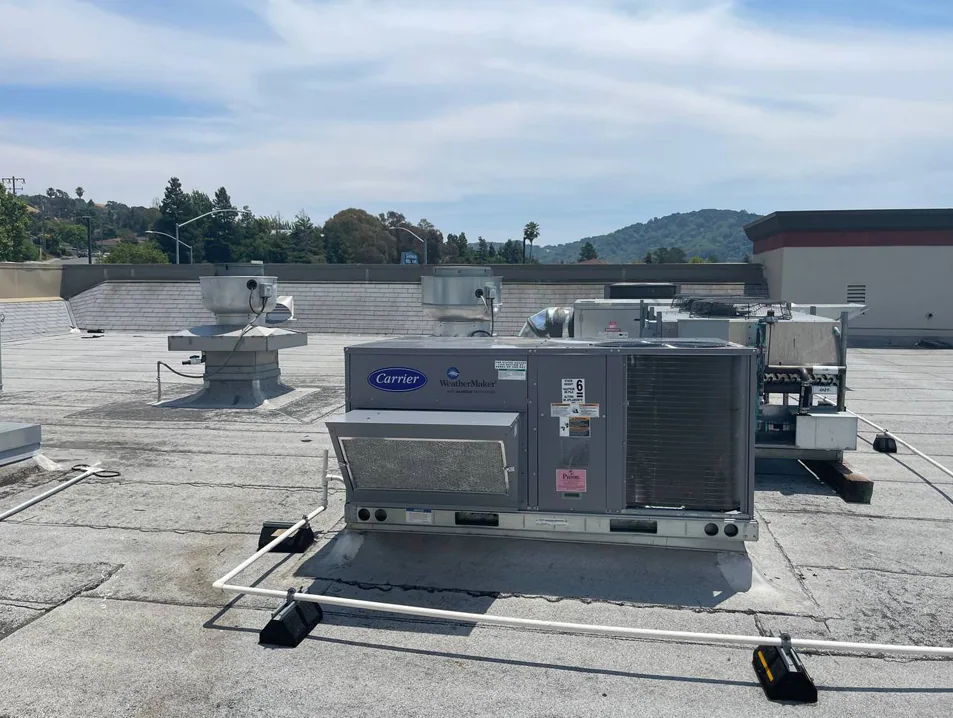
Every curb or penetration is a roof detail and an operating dependency. We identify exhaust stacks, fans, conduits, pipe supports, and lines that cross the membrane. The facility contact helps distinguish inactive equipment from systems that cannot be shut down. We then look for movement at curb corners, unsupported conduit, sealant splits, and past patches. A written mark-up prevents a roofing scope from removing a flashing detail without a plan for reconnecting the equipment. During coordination, mark whether each curb serves ventilation, dust collection, exhaust, or a process line that must remain active. Identify isolation points only with the responsible trade. The roof plan should show any zone that cannot be approached during production.
Build an equipment map before choosing the work window. Our rooftop curb and support work starts with the equipment list and a coordinated access window. If a line needs temporary support or a trade shutdown, set those responsibilities and the close-in sequence before demolition.
Process conditions can mimic roof leaks
A ceiling mark below production can come from a roof opening, condensation on process equipment, a pipe leak, or water traveling from another roof zone. Compare when the report appeared with shifts, washdown, cooling cycles, and ventilation changes, then check the matching roof penetrations, seams, drains, and interior conditions. Hesperia's normal August daily high is 97°F. Hot roof surfaces can stress flexible membranes, seals, and metal transitions around equipment, so inspect those details alongside any reported moisture. A thermal or moisture survey can identify a test area. If the repair quantity depends on concealed layers, open a defined section and confirm the assembly before choosing materials. The roof-zone map ties the test location, insulation condition, and close-in method to the plant area under review.
The assembly sets the system choice
A plant may have several roof areas installed at different times, each with its own insulation, cover board, membrane, or metal details. We record layers and attachment before proposing a recover. Wet material, loose sheets, a weak deck, or drainage height can make that option unsuitable. A localized failure can be repaired when the surrounding substrate is stable. If damage crosses several sections, selective removal or replacement may provide a better repair boundary than repeating patches over an unknown assembly. A sample cut can confirm layer count and hidden attachment. Photograph the layers and close the test area with a compatible temporary repair before selecting the final assembly.
System selection depends on process exposure, foot traffic, rooftop discharge, and compatibility with the surface that remains. A warehouse roof and a distribution-center roof may share broad assemblies, but plant exhaust and process discharge still need a separate material review. A PVC roof assembly and a metal retrofit use different details, attachment, and preparation. We compare the substrate, drain geometry, perimeter, and equipment bases against the proposed system. Where the roof has several built-up or modified bitumen layers, the commercial roof replacement scope should state removal depth and deck review before the owner approves the assembly.
Production windows shape work phases
Set the sequence around the line area below the roof, the person who can authorize a process stop, and the protection needed under each open section. Stage material away from vents and intakes, control dust and debris, and protect sensitive equipment during removal. If production allows only part of a shift, assign a work zone that can be made watertight before operations resume. At each handoff, identify which roof area is closed, which equipment is back in service, and what remains for the next phase. Hesperia's designated truck routes near I-15 and Highway 395 support material access, while the plant's allowed gate, loading schedule, and staging area determine delivery timing. Keep the crew route separate from active docks and process areas. The shift plan should name the close-in point and the contact who accepts the area. For a reroof above occupied production, assign that handoff before the crew opens the next section.
Roof constraints affect project cost
Plant reroof cost changes with the released roof area, removal depth, deck repairs, equipment disconnects, insulation replacement, and interior protection. Smaller work zones or trade coordination can add labor when active lines remain in service. List those assumptions separately from conditions hidden under the membrane. If a test opening changes the layer count or moisture boundary, show the finding and get approval before extending removal. A plant manager can mark restricted aisles, exhaust zones, hazardous process boundaries, and shutdown windows on the roof plan. Those details keep labor and equipment out of live intakes and controlled work areas. State whether the scope removes or retains existing material, how overhead clearances affect the sequence, and what each shift must close in. Bids can then be compared against the same production, protection, and access requirements. Drainage repairs, including drain and scupper work, should have their own quantities if they are outside the roofing assembly.
Findings guide the next decision
A useful closeout ties each observation to a plant roof zone and the equipment below it. Mark the curb, membrane, flashing, drain, or insulation condition; show the affected area in a photo; and state the repair or next test. Separate completed work from conditions that still need access or a trade shutdown. Keep the approved scope, field changes, test results, and close-in photos with the facility's roof plan so a later repair starts from the actual assembly. Hesperia's Main Street and freeway corridors include industrial and business-park uses, where delivery timing and active operations can shape roof access. For sites near the Highway 395 and I-15 District, map the approved gate and loading route before the roof walk. Send the property address, roof plan, reported condition, and access contact. The first discussion can identify equipment coordination, work-zone boundaries, and field questions for the project.
Commercial Roofing Questions
Can roof work continue around running production equipment?
The work zone must be separated from intakes, electrical systems, process lines, and interior exposure. We map operating constraints with the facility contact and build phases only where access and protection can be maintained.
Which checks separate process condensation from water entering through the roof?
We compare the reported timing and interior location with penetrations, seams, drains, and process conditions. A moisture survey can guide a test, while an opening confirms what is inside the roof assembly.
When should a plant consider full replacement?
Replacement becomes a stronger option when wet insulation, weak attachment, widespread deterioration, or repeated failure crosses multiple sections. We document those findings and compare removal with a recover or targeted repair.
What information helps coordinate a plant reroof?
A roof plan, equipment list, restricted areas, shutdown calendar, interior protection needs, and access contact give us a working basis. The facility can also identify systems that must remain active.
Can you price around an equipment shutdown?
We can separate the roofing scope from trade work and schedule assumptions, then identify which shutdown is needed for each phase. A confirmed work window keeps the roof sequence tied to actual plant operations.