Commercial Roofing for Public Agencies in Hesperia, CA
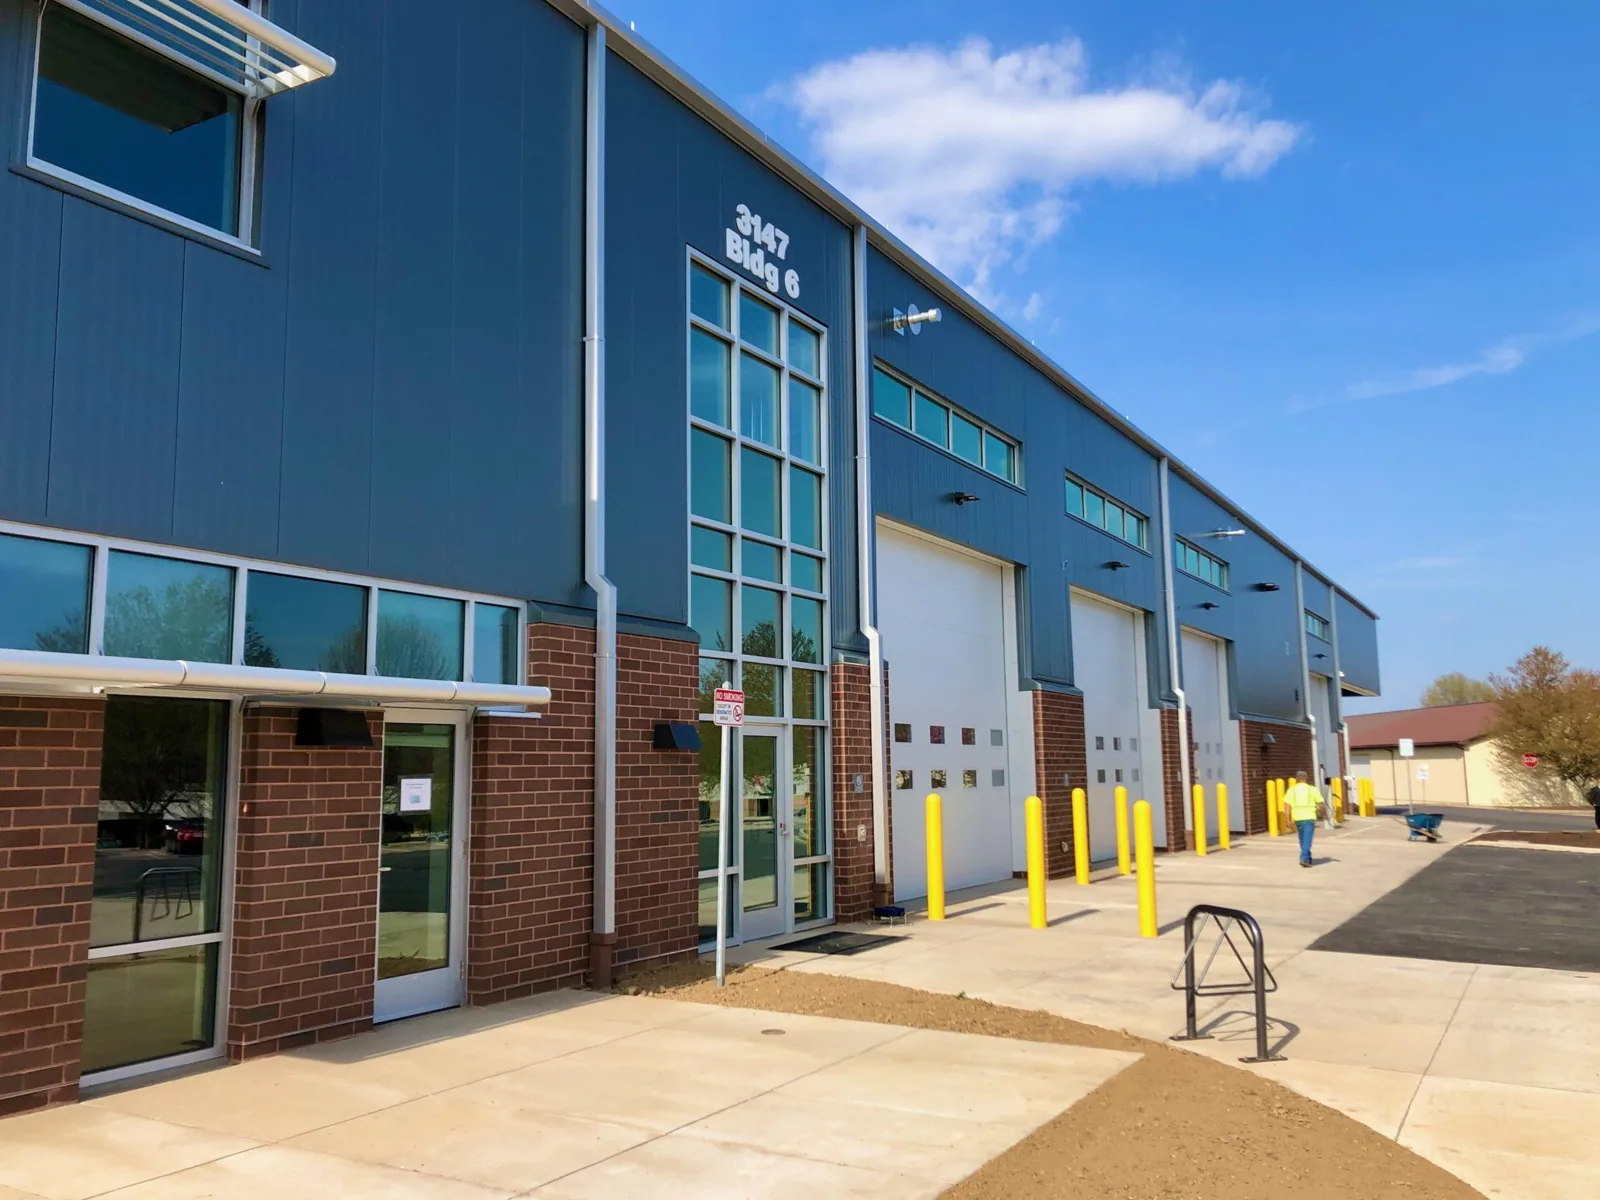
A public roof project needs a record that can be reviewed by facilities, procurement, and the person who approves access. The scope should state what was seen, what was tested, and what remains unknown. Hesperia’s Main Street and freeway corridor includes civic, industrial, business-park, regional-commercial, and residential districts. These broad districts do not identify an individual public building. We inspect the actual roof and set a boundary that can be priced and reviewed.
Write a Scope That Can Be Checked
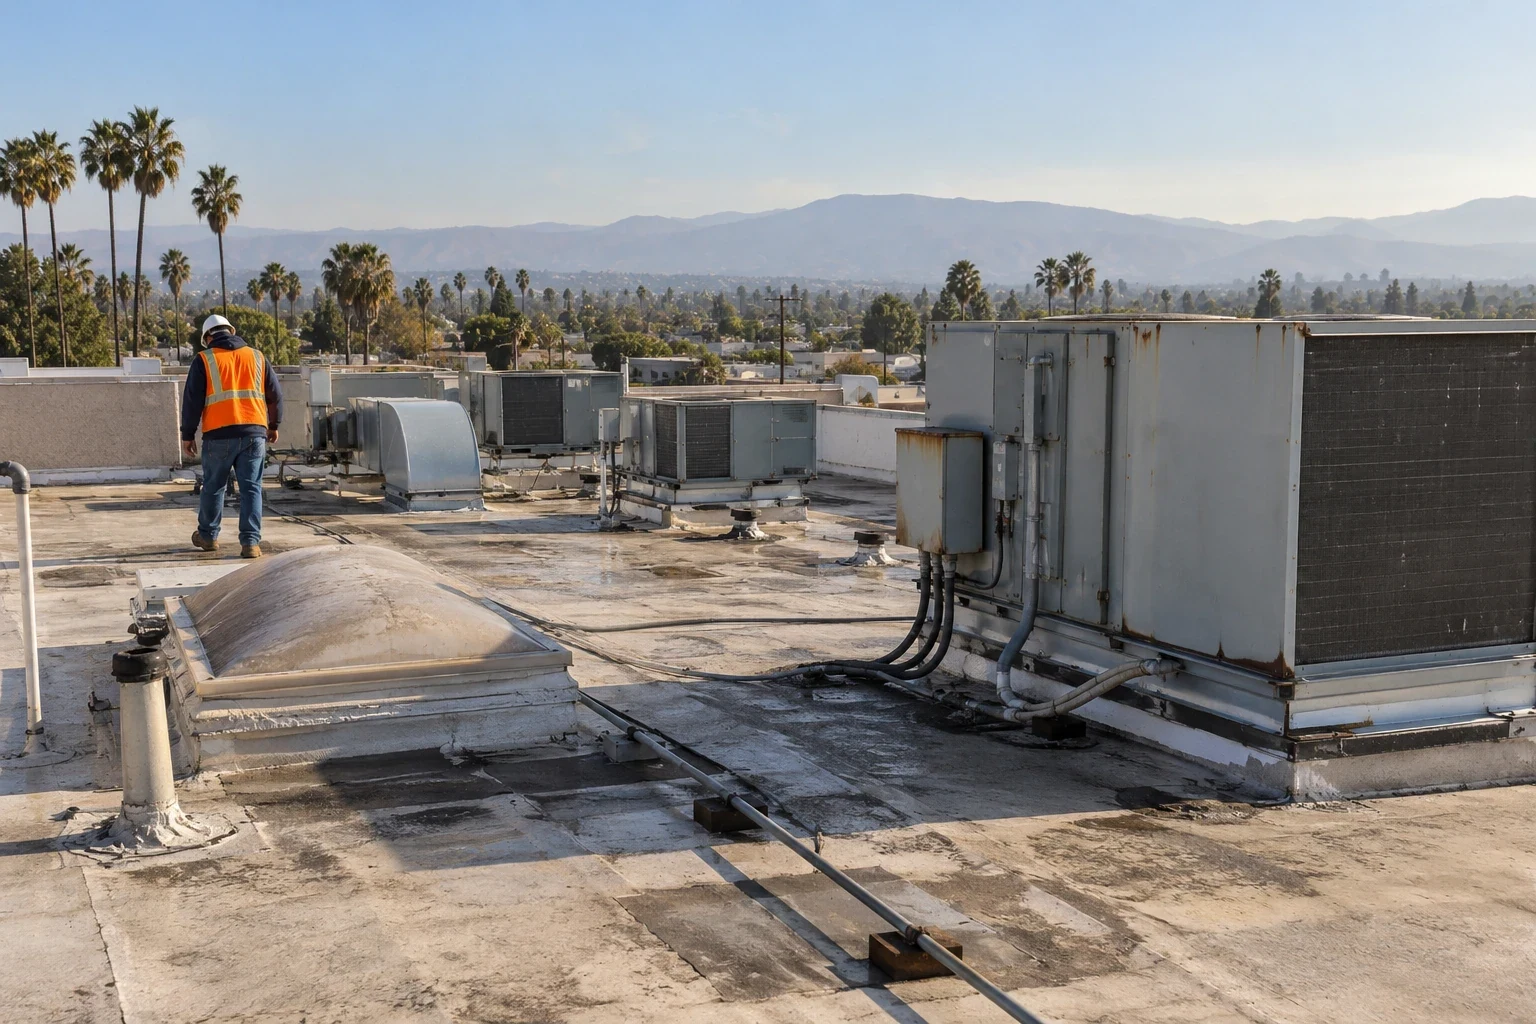
Build the bid file so procurement can compare equal work: mark the roof zone, quantify the confirmed area, specify preparation and tie-ins, and list access and close-in conditions. Identify each allowance by its trigger and approval path before demolition. If a test opening is proposed, state the question it answers and who authorizes the work. Hesperia 2 E's August daily-high normal is 97.0°F; a public roof's actual surface condition must be checked before material application. A roof condition report preserves the findings, and a commercial roof inspection can establish the field scope for the agency owner.
Define Who Approves the Work
Before a test opening or removal, identify the contract authority, site contact, safety lead, and person who can approve a scope change. A public property may have badge or sign-in rules, public hours, security controls, and restrictions on parking or material storage. We record the requirements supplied by the owner and reflect them in the phase plan. That avoids a crew arriving with a scope but no approved route or authorization to proceed.
Hesperia serves freight movement through I-15 and U. S. Highway 395, and the city's designated truck network includes. Those corridors provide local context, not public facility access instructions. The owner provides the current site requirements. Our occupied-building reroofing sequence can map phases around public hours, while roof capital planning separates immediate repair from future budget items.
Separate Damage from Deferred Maintenance
Separate emergency response, scheduled maintenance, and capital work in the agency's record. A leak investigation should show the suspected path and any test; a drain cleaning entry should name the outlet; a wet-insulation finding should record its measured boundary. The reviewer needs to know what the evidence supports and what remains unresolved. Hesperia has industrial warehouse development along its freeway corridors, but that activity does not describe an agency roof. Use the public property's address, roof map, operating calendar, and access contact to scope its work. A insurance restoration record should remain distinct from routine maintenance. The Main Street and I-15 District is a broad orientation point only; the agency's own plan establishes where a crew can enter and stage.
The Main Street and I-15 District is one broad local reference; agency entry and staging still follow its property plan.
Compare the Assembly Options
A local repair can work where the membrane and substrate around the defect are stable. Selective removal can replace wet insulation without disturbing sound areas. Recover requires an assembly check for layer count, moisture, attachment, drainage, and perimeter height. Full replacement opens the deck for a broader review but increases tear-off, disposal, and staging. We present the observations and tests that support each path, including what remains unresolved before an agency commits public funds.
A TPO system and built-up roof assembly use different materials and details. The existing deck, insulation, drain layout, rooftop equipment, and edge terminations determine compatibility. A public agency roof program can use a consistent record format, and government building roofing addresses building-specific coordination. We inspect each property and compare its specification with the roof assembly and site requirements.
Show Schedule and Cost Drivers
Pricing changes with removal depth, deck repairs, wet material, edge and drain details, access control, work hours, staging, and disposal. Schedule also depends on procurement, site authorization, material availability, weather, and the area that can be released. We identify those assumptions and separate them from confirmed quantities. If removal reveals concealed damage, the contract should state how photos, measurements, and approval are collected before the work expands.
Civic and regional-commercial uses are part of Hesperia’s central corridor land-use mix. That plan is not a construction schedule for any one property. We ask the agency contact for public hours, notice requirements, meetings, and access controls. A commercial roof replacement scope defines the work phases. For a site in the Hesperia Industrial District, we confirm access and material staging with the owner.
Document the Close-In
At completion, the agency should receive a marked plan, photographs, material information, repairs made, areas not accessed, and remaining maintenance items. Each phase handoff records when the membrane was opened and when weather protection was restored. This file helps facilities verify the contracted work and plan later maintenance. If a warranty document is supplied, keep it with the installed assembly details and approved changes rather than treating the warranty as a replacement for a condition record. The owner confirms site security and approved staging before material delivery.
At project closeout, the contract administrator should reconcile approved changes against the original scope and retain the authorizing record with final photos. Facilities can then verify that each pay item corresponds to a marked roof zone and an accepted close-in point. If a test remains incomplete, list it as an open decision instead of merging it into completed repair quantities. The property contact should also retain the current entry procedure and roof key holder for future service. These items help a later reviewer follow approvals without relying on a staff member who may no longer manage the building.
Send the site address, roof plan, procurement scope if available, reported conditions, access requirements, and authorized contact. We can review the material and list first field questions without promising an inspection date or outcome. A clear public scope answers what will happen at the roof, what requires owner approval, and which facts remain unknown. That keeps the agency's next decision tied to an actual building and tested roof section.
A reviewable package also needs a simple change record. For each request, list the roof zone, condition found, photo number, measurement, proposed repair, and approving contact. Keep the original scope beside any approved revision so the closeout shows what changed and why. Facilities can then reconcile the completed work with purchase documentation and move unresolved items into the next budget cycle. This is especially useful when a roof has several assemblies or separate work orders. The roof plan should identify the limits clearly enough that a new reviewer can follow the record without relying on a conversation that is not in the file.
Commercial Roofing Questions
What documents help start a public roof review?
Provide roof drawings, prior repair records, active leak reports, access rules, procurement requirements, and the person authorized to approve tests or scope changes.
Can a test opening be included in a bid?
Yes, the scope can identify the test location, restoration detail, and approval path. The opening should answer a specific question about moisture, layers, or deck condition.
How can an agency compare competing scopes?
Match roof zones, removal depth, drain and edge details, access, work hours, test assumptions, and close-in requirements. Then compare cost on the same defined work.
What if hidden damage is found after work starts?
The contract should specify documentation and approval before the repair boundary expands. We record the location and condition with photos and measurements.
Does a public building need a different roof material?
The building use alone does not choose a system. Deck, insulation, drainage, equipment, existing layers, and owner requirements guide the assembly review.