Metal Roof Retrofit in Hesperia, CA
A retrofit succeeds only if the existing structure can support the added system and its attachment plan. We inspect panel profile, fastener condition, clip layout, deck, framing, edge details, and known water paths before discussing an overlay. Rust staining or a loose panel warrants investigation, but neither alone answers whether the roof can be retained. In Hesperia, building plans and field measurements help establish the current assembly and any later modifications. We compare a retrofit with localized repair and full removal, then identify which existing conditions would remain concealed. The owner should receive a clear list of tests, load questions, and tie-in details still needed before approving design or installation.
Inspect the Existing Metal
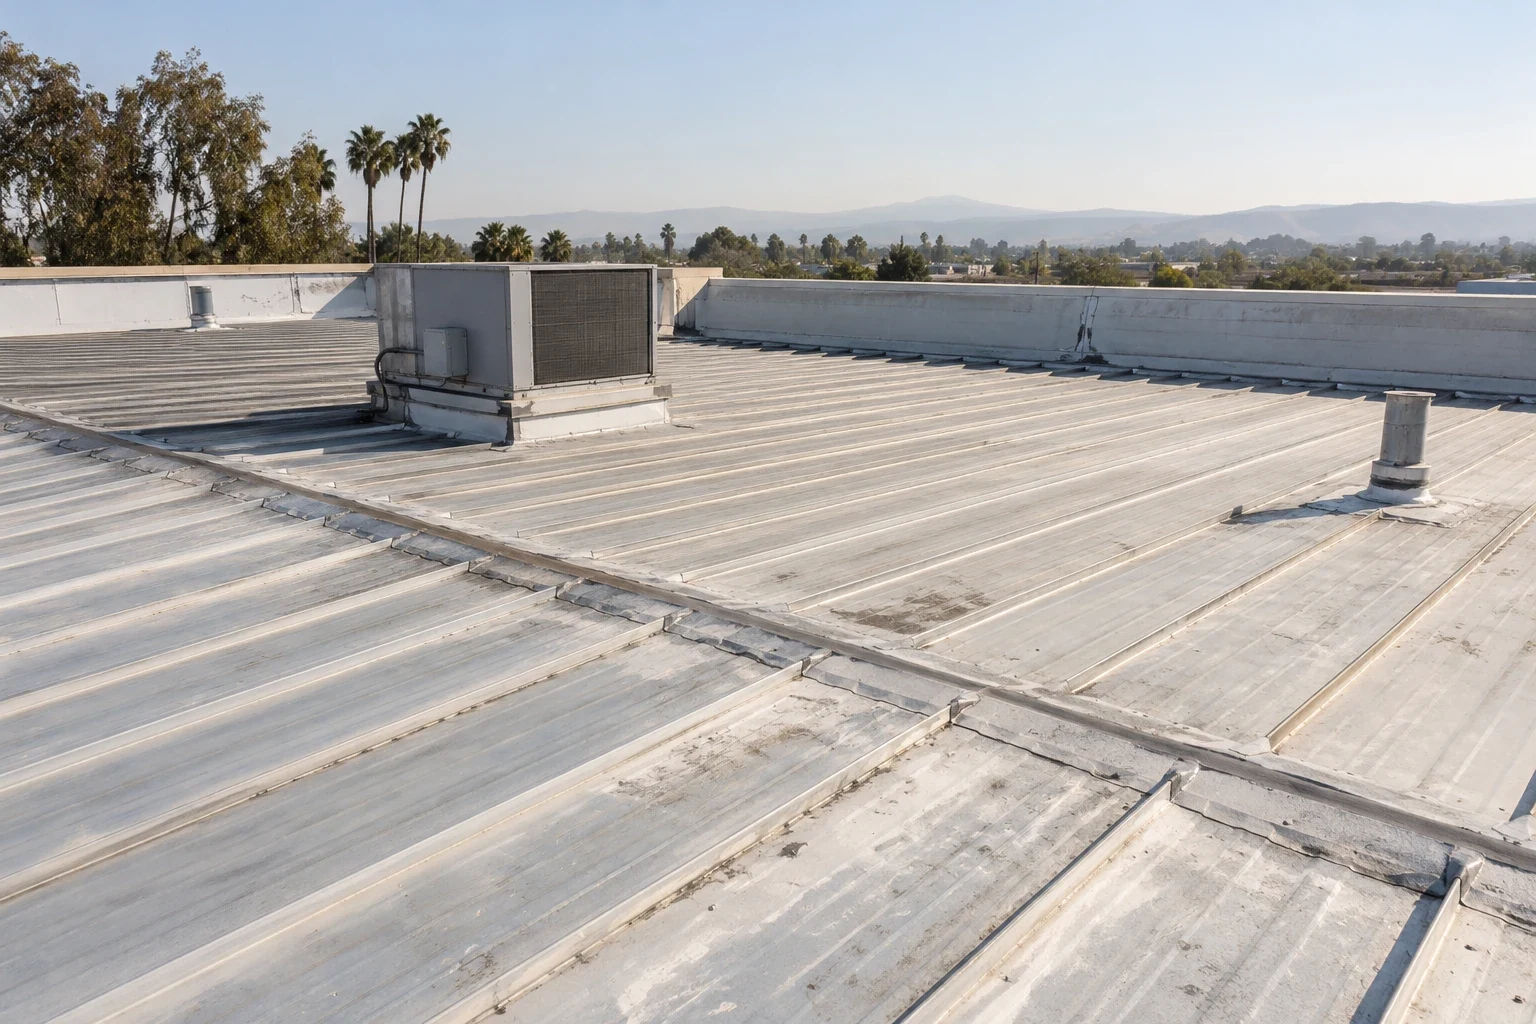
Start with panel profile, seam direction, fastener type and the condition of the supporting structure. Look for backed-out screws, worn washers, corrosion at cut edges, damaged coating, open end laps, loose clips and water tracks beneath the panels. A metal roof can leak at an exposed fastener, a ridge, a curb or a side lap, and a new layer will not correct a weak support automatically. We inspect representative locations and determine whether the substrate can accept the planned attachment. Check for oil canning or panel distortion, but separate appearance from structural capacity. If a repair is appropriate, mark the affected run. If a retrofit is considered, extend the survey to the perimeter and all penetrations.
Respect the Hesperia Heat Cycle
Daily temperature swings move metal panels and their attachment points through repeated cycles. A long panel run can bind when a clip or fixed point restrains movement. Compare the observed attachment with the proposed retrofit detail before covering the existing seam. A retrofit design must allow movement without transferring stress to the new seam or edge. At each proposed support, verify the load path into structure rather than fastening through sheet metal alone. The structural review should identify what the existing deck can carry before a new frame or panel system is selected. We check receiving access, material storage, work hours and roof tie-off with the property contact before a lift arrives. The existing building, not the district label, determines structural capacity.
Resolve Water Before Covering
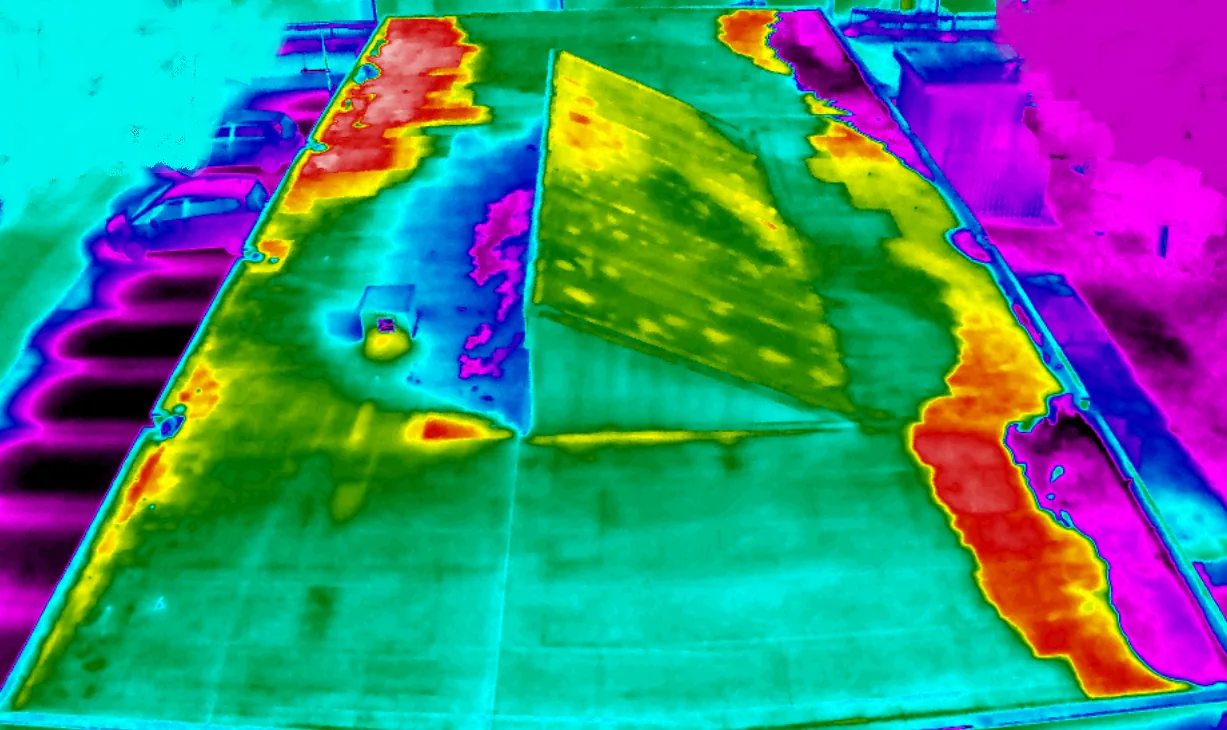
Before an overlay, map active leaks and identify whether the path begins at a panel lap, fastener, penetration, ridge or condensation point. Water can move along a purlin or underlayment, so an interior mark may not align with the entry. Inspect insulation, vapor control and the deck where accessible. If moisture is present, determine whether it can be dried and corrected without trapping it beneath the retrofit. A moisture survey can direct selective testing; a roof assessment can record the existing details. Do not cover a loose panel, wet insulation or failed structural connection and call it resolved. The owner should see the findings and any remaining unknowns before approving an overlay.
Compare Retrofit and Replacement
Retrofit systems vary in support framing, clips, insulation, underlayment, panel profile and attachment. The design must account for wind, roof geometry, structural capacity, drainage, fire requirements and how the new eaves and ridges meet existing walls. Added height affects curbs, skylights, drains and equipment supports. We identify which components remain and which are replaced. A standing seam option can provide a different panel-and-clip assembly; low-slope sections may require a membrane system such as TPO. Compare both against the actual substrate and building use. A retrofit should not be selected only to avoid tear-off if old conditions would remain inaccessible.
Plan the New Load Path
Once the existing roof is surveyed, a retrofit plan should show support attachment, insulation, panel direction, edge transitions, penetrations, drainage and staging. Before each area is closed, verify that the new framing or clips attach to the intended support rather than sheet metal alone. Keep the original roof drainage path clear until the new system is ready to shed water. At parapets, curbs and skylights, detail the added height and water path before field panels are installed. Agree on where panels will be received and staged, then protect the route used to lift them to the roof. Confirm the operator's requirements before scheduling a delivery. A phased installation plan can maintain access below. Photograph the attachment points and close-in details before they are concealed.
Price the Retained Conditions
A retrofit estimate includes inspection, structural review, support framing, attachment, insulation, panels, flashing, drainage changes, lifts, staging and any repairs required to keep the old roof stable. Tear-off may still be necessary if wet insulation, failed supports or incompatible materials are found. We state what the price assumes about the existing roof and include an approval step for conditions hidden before work. The estimate should list structural review, support framing, insulation, panels and transition work as separate assumptions. If test openings reveal wet material or weakened supports, stop at the owner-approved boundary and price the added work before it is concealed. A tear-off comparison should use the same roof sections, penetrations and finish details so the owner can compare scope rather than a low headline number.
Keep Both Roof Records
For a retrofit, retain details of the existing panels and new assembly together. Record what stayed, what was removed, how the support was attached and how curbs, edges and drains were raised or rebuilt. Mark any area not opened or tested. A retrofit preserves some existing layers, so the closeout record should identify exactly what remained below the new system. If the opening shows multiple overlays, map them by zone and state which layers were not tested. A maintenance plan should list the new seams and transitions to revisit, while the original roof file preserves hidden conditions. This record helps a later repair crew understand which layer it is working on and prevents an old leak path from being mistaken for a new panel failure. Document these limits before staging materials or setting the close-in sequence.
The Highway 395 and I-15 District is a planned business-park and industrial area, not a single roof target. For a building there, confirm whether a new layer changes access to rooftop equipment, parapet height, skylight curbs or maintenance walk paths. We map those transitions before the frame or panel layout is approved. If the old roof contains more than one overlay, expose an approved edge or test point and record each layer. The owner then knows whether the retrofit conceals a repairable assembly or preserves a condition that should be removed. Keep the structural findings with the roof plan, and mark which assumptions still need confirmation during construction. Document these limits before staging materials or setting the close-in sequence.
Commercial Roofing Questions
Can a retrofit go over any metal roof?
No. The existing panels, supports, deck, moisture condition, attachment capacity and drainage must be suitable for the planned assembly. A survey determines which conditions need repair or removal.
Will a retrofit stop an active leak?
Only if the entry path and wet material are addressed first. We locate the failure, dry or replace affected layers as needed, and detail the new system around penetrations and edges.
Does the old roof support the new framing?
That requires a structural review and field confirmation of attachment points. Existing sheet metal alone should not be assumed to carry a new system.
What happens to roof drains after an overlay?
Added height can change drainage and drain-bowl connections. We detail the new path and verify that outlets, scuppers and overflow routes remain functional.
How should retrofit and tear-off bids be compared?
Use the same roof areas, insulation assumptions, edge work and penetration list. Ask which original components stay in place and how concealed conditions affect the scope.