Commercial Roofing in Hesperia Freeway North
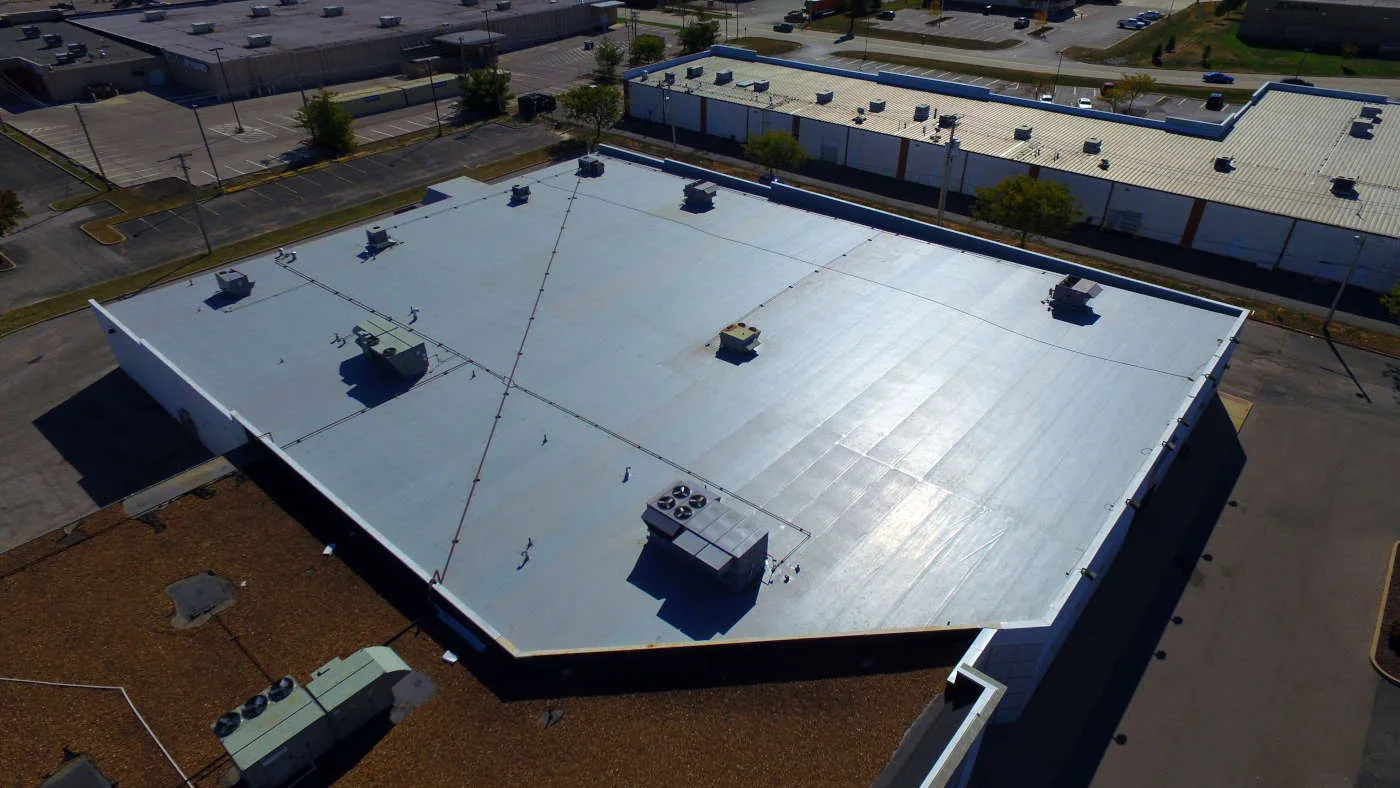
A service call on a Freeway North business-park roof begins with the gate, the route to the roof, and the operation that must keep moving below. Freeway North includes residential, business-park, and regional-commercial uses. That broad mix can create different access and scheduling needs from one property to the next. We inspect the roof section, locate the reported issue, and mark the work boundary before recommending a repair, test opening, or replacement review.
Confirm access before choosing a work method
Business parks can have shared drives, security controls, loading areas, and more than one building contact. We confirm where the crew may enter, which roof hatch or ladder is approved, and where equipment can be staged. If an active loading lane must remain open, the work plan accounts for that constraint before materials arrive. The district designation helps identify the broad setting, but it does not tell us the gate rules or the roof structure at a particular property.
For a roof with multiple sections, the inspection records each area separately. We note the membrane or metal surface visible, drainage points, penetrations, edge conditions, and patches. A commercial roof inspection can show the owner which conditions are urgent and which need another check. A roof asset record helps keep those observations attached to the right building when a business park includes several structures.
Read the district plan as a map
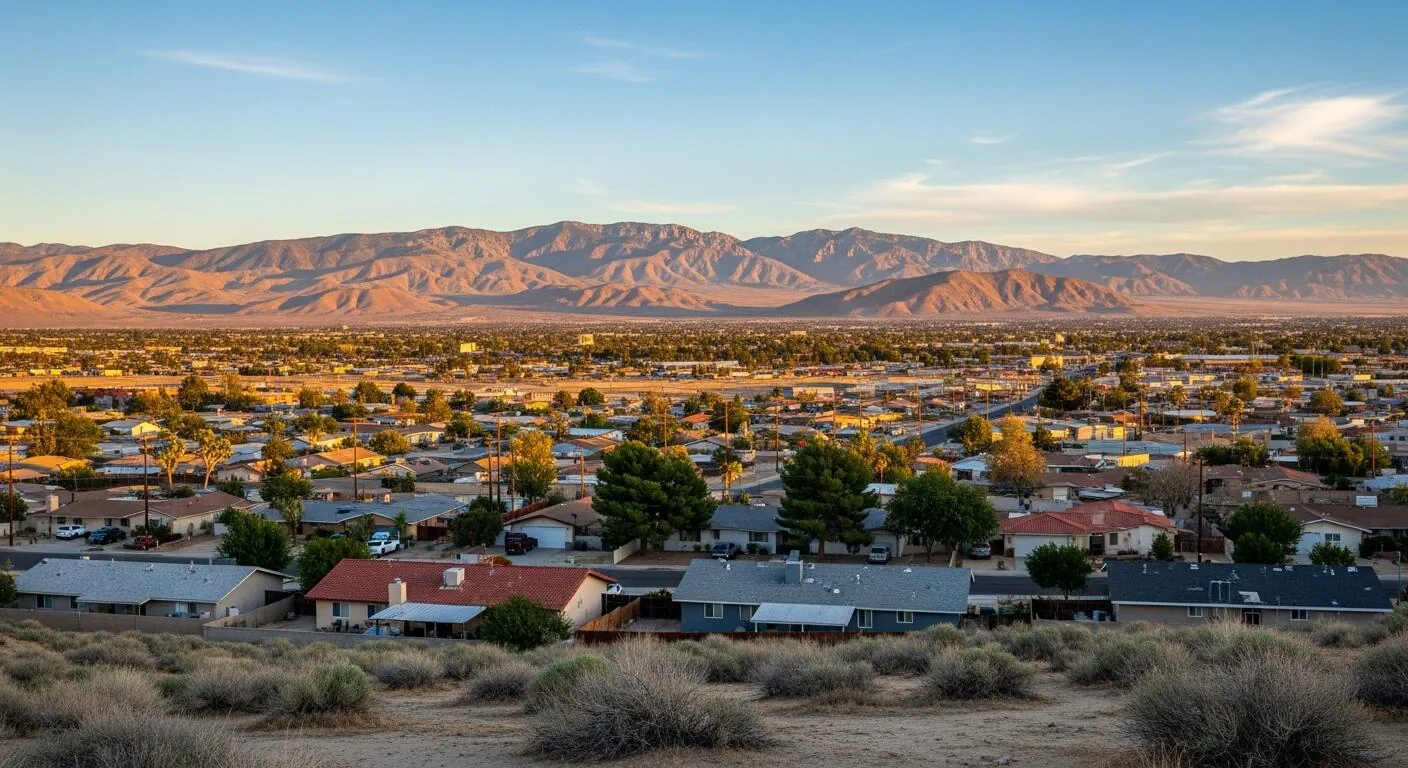
Freeway North is a district within Hesperia's Main Street and Freeway Corridor. Its mix of residential, business-park, and regional-commercial uses can put roof work near tenants, customers, and delivery routes. Those are useful context for an owner planning a roof project around tenants or customers, but the building's actual occupancy, roof access, equipment, and work hours determine the sequence.
The freeway area connects with Main Street and broader city circulation. A Main Street and I-15 area review can be relevant when a portfolio spans Hesperia's planned districts. Each property still receives its own findings. We do not infer roof type, age, or condition from zoning. The field record identifies what is visible and which questions require a test opening.
Find the defect at the transition
A roof leak in a business park may begin at a curb, pipe penetration, edge termination, or seam rather than in the field where water appears indoors. We check nearby roof transitions and drainage paths, then compare them with the reported interior location. If the path remains uncertain, we can map the possibilities and propose a small test area. The owner sees what the inspection established and what a test would add before a larger section is opened.
Hesperia's August normal daily maximum is 97.0 degrees at the Hesperia 2 E station. That seasonal heat can place movement stress on exposed seams and flashing details, so we pay attention to open laps, pulled sealant, and metal transitions. A condition must be visible before we call it heat damage. If the surface includes a single-ply membrane, our PVC system review or another compatible-system evaluation should begin with material identification and the existing assembly.
Plan for warehouse and business activity
In 2025, Hesperia approved four industrial warehouse buildings totaling about 720,000 square feet, with projects at different stages along I-15 and Highway 395. Freeway North itself has a broader mix of planned business-park, residential, and regional-commercial uses. For a roof owner, the practical question is how deliveries, tenant access, rooftop work, and staging overlap at the actual property. We ask about busy periods and restricted zones so a repair plan does not interrupt an operation unnecessarily.
I-15 and U.S. Highway 395 connect Hesperia with the High Desert and Inland Empire. That context can matter to a property manager coordinating crews between facilities, while the building contact confirms the route and site rules. A repair estimate should identify mobilization assumptions, lift access, materials handling, debris removal, and the hours when roof areas can be opened. We keep those logistics separate from the technical finding so a cost change has a clear reason.
Compare repair with larger work
A repair can be the right choice where the membrane around a failed seam or flashing remains serviceable. A broad surface issue, wet insulation, or multiple failed transitions may require a different scope. We state which condition is confirmed, how large the proposed repair boundary is, and what could change after opening the roof. If a test reveals wet material, the owner can decide whether to extend removal or stop at the agreed limit.
Timing depends on access, material compatibility, weather, roof height, equipment protection, and whether the business can clear a work zone. A replacement scope may be phased by section to keep essential space operating where practical. The estimate should show tie-ins, drainage details, and edge work rather than price only the visible field. A commercial replacement review can compare renewal with repair, and a recover scope should wait until the existing assembly and moisture condition are known.
Leave the owner a usable record
After work, the owner should be able to tell what was repaired, where the tie-in ends, and what condition remains under observation. We label the roof section, keep before-and-after photographs, note materials used, and record any change from the estimate. If the crew finds an unexpected assembly or wet insulation, we document the finding before close-in and confirm the revised scope with the owner. That is particularly important in a multi-building park, where a repair file can be misfiled against the wrong structure.
A scheduled maintenance visit can revisit drains, seams, curbs, and prior repairs. If there is a repeated leak at a single transition, an updated condition report can show what changed since the last visit. Nearby Freeway South and Industrial District properties have their own planned uses, but this roof's next decision should follow the evidence recorded at the building.
Close out one building at a time
When a business park contains several buildings, the work order and closeout photos should carry the same building identifier used in the roof plan. We record the section opened, the material removed, the tie-in made, and the condition left beside the repair. If a tenant reports another symptom during the work, we add its location and date without assuming it is part of the original leak. A manager can then compare the new information with the inspection record and authorize a separate test or repair where needed. This keeps a precise repair from becoming an unclear portfolio note.
Commercial Roofing Questions
How do you plan a repair when several tenants share access?
We confirm the roof entry, work zone, tenant hours, and contact who can approve a change. The repair is divided into a defined area and close-in point so the manager can coordinate access before removal begins.
Does the Freeway North zoning plan identify the roof systems?
No. It describes planned land uses and development guidance. We inspect the roof to identify visible material, drainage, flashings, and any condition that requires testing.
Can work continue while a loading area stays open?
That depends on the actual lift route, work zone, overhead protection, and material handling. We map those constraints with the property contact and set a sequence that states what must remain clear.
When should we compare recover with tear-off?
Only after the existing layers, attachment, moisture condition, and applicable system requirements are understood. We identify the conditions that support a recover option and the findings that would require removal.
What should the building manager have after repair?
A closeout should show the roof section, repair boundary, material tie-in, photographs, and any follow-up item. That record helps a later manager distinguish the repair from other buildings in the park.