Senior Living Facility Roofing in Hesperia, CA
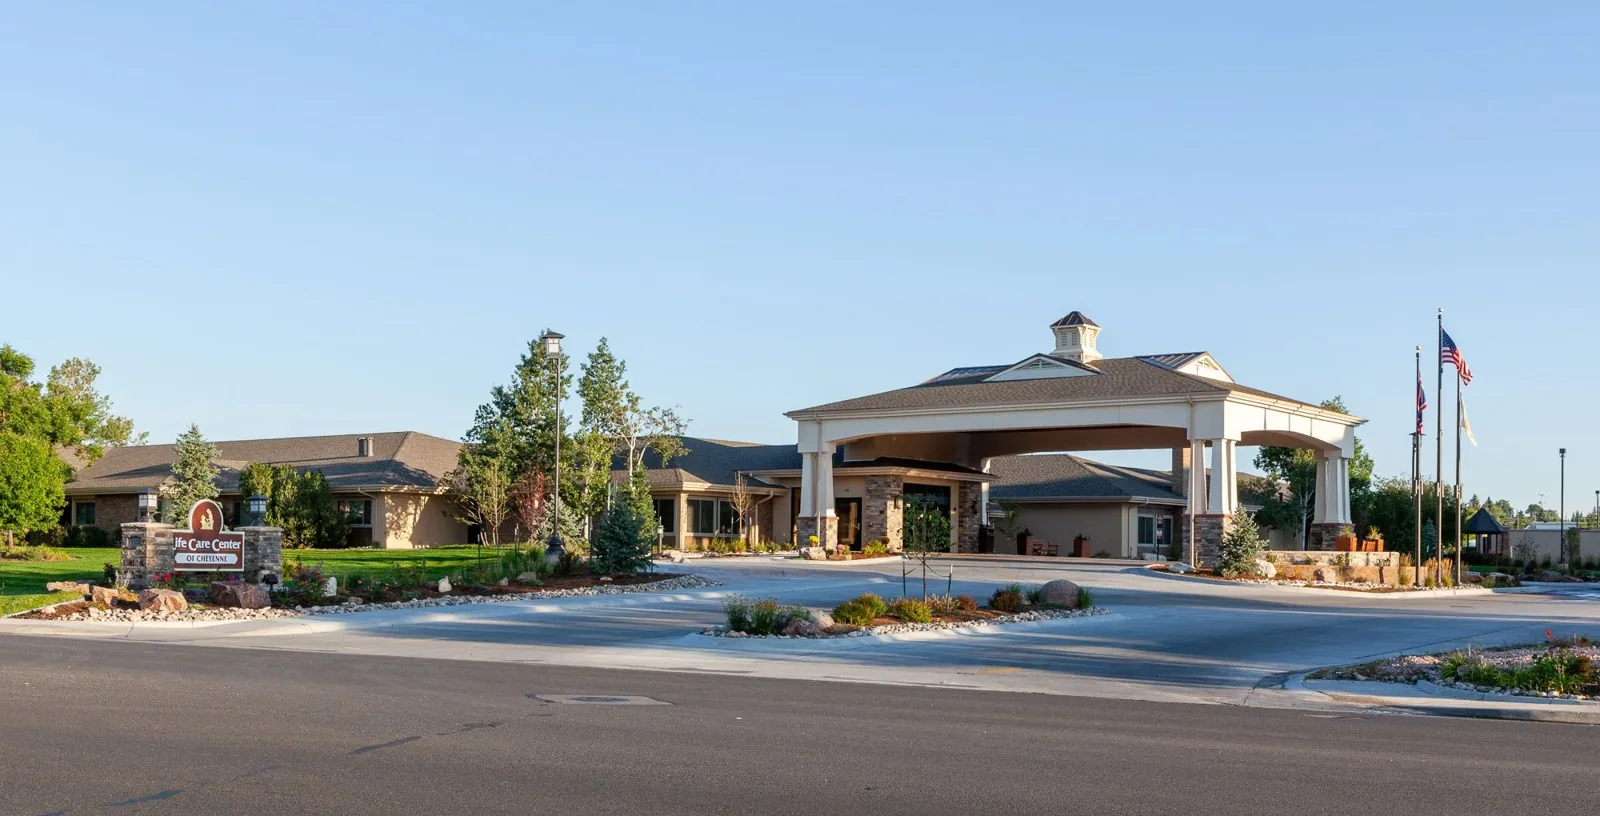
A roof leak above a resident room can interrupt care before it becomes visible in the corridor. In Hesperia, CA, summer roof surfaces face long heat cycles; the Hesperia 2 E August normal high is 97 degrees. That exposure can age sealants and stress details around rooftop equipment. We inspect the reported area, trace the drain path, and identify which rooms or service zones need protection first. For a senior living building, the first scope should make resident safety and continuity part of the roof decision.
Start with occupied zones
Senior living properties often combine resident rooms, dining, activity, care, kitchen, office, and mechanical areas under more than one roof section. The leak point may sit away from the opening that lets water in. A ceiling mark near a corridor can trace back to a curb, pipe, seam, or drain several feet away. We map the interior symptom against the roof surface, note what equipment sits above it, and look for wet insulation that may extend beyond the visible stain.
The inspection plan should protect residents as carefully as it protects the building. We identify the safest ladder or hatch route, confirm access rules with the facility contact, and establish whether a room or hallway needs temporary protection during testing. A limited test opening can answer whether moisture is trapped below the membrane, but we set its boundary before cutting. The written report distinguishes an isolated repair from an area that needs additional testing, so the owner can decide how much disruption the evidence supports.
Heat changes the inspection
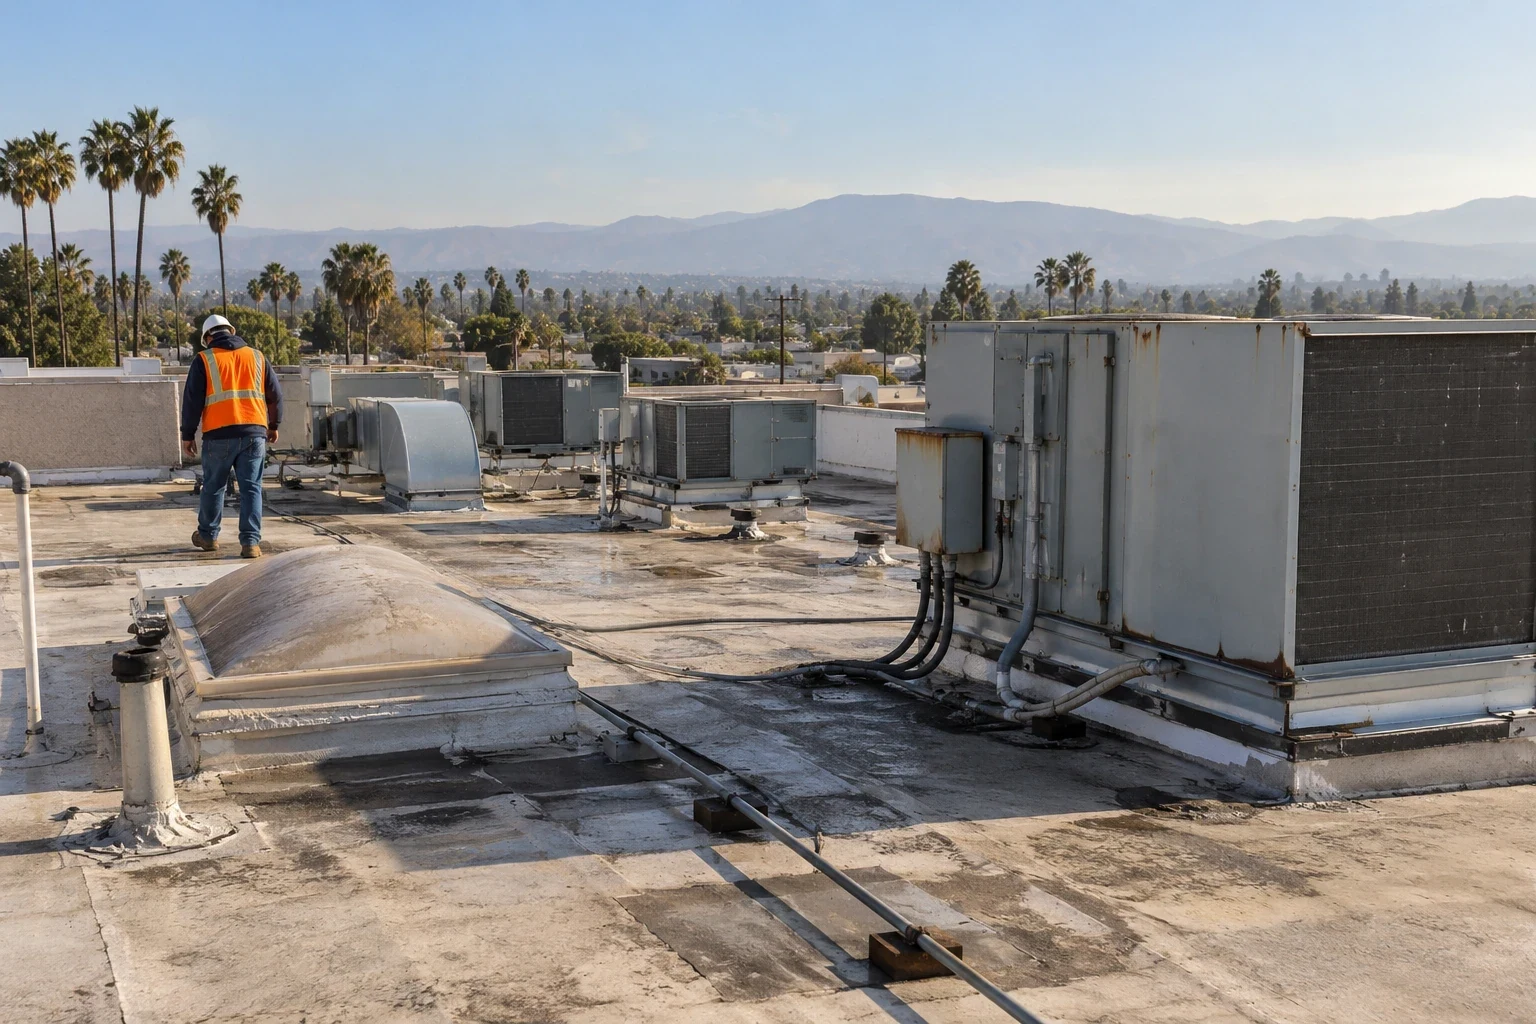
Hesperia’s 97-degree August normal is a useful reminder that membrane, metal edge, fasteners, and sealants cycle through substantial heat. The temperature is a regional air normal, not a roof-surface reading. On a senior living roof, we check whether the field membrane has pulled at transitions, whether exposed sealant has become brittle, and whether equipment vibration has worked a curb flashing loose. The city also reports new industrial warehouse approvals along I-15 and Highway 395. That fact does not describe a care facility, but it confirms the local value of planning work around active building operations and freight access.
A facility may have several wings or additions with different roof ages. Treating every section as one assembly can lead to an unnecessarily broad replacement scope. We label the tested area, record the roof material where visible, and compare seams, penetrations, drains, and previous patches across the affected wing. If the surface is serviceable but a transition has failed, a targeted repair may be appropriate. If moisture has reached the insulation or cover board, we identify the limits for removal and close-in before proposing a larger area.
Separate surface wear from trapped water
Discoloration, blistering, loose flashing, and ponding deserve different responses. A surface mark alone does not tell us whether water has passed through the membrane. We trace the drainage route from high points to drains and scuppers, then inspect laps and penetrations that intersect that route. If the building has an older coating, we check adhesion and film condition before assuming another coat will solve the leak. The owner receives a repair boundary, the evidence supporting it, and any condition that would change the scope once an assembly is opened.
Inside, we compare the reported location with ceiling access, stained finishes, and any previous repair records. A moisture reading can help map a suspect area, but readings need context from the assembly and a test opening when the result would change the recommendation. We can combine a hands-on review with a drone survey for roof sections that are difficult to see safely, then provide photos and a condition report. That record gives the facilities contact a useful basis for coordinating care staff, maintenance, and future roof spending.
Keep the work zone legible
For a small repair, the crew identifies the work area, protects nearby equipment, removes failed material to a sound boundary, and installs compatible flashing or membrane patching. The patch must extend beyond the defect onto material that can hold a reliable bond or weld. We check the repair after installation and document the finished area. If the condition calls for a larger repair, we separate the affected section from rooms and routes that can remain in service, and explain the noise, odor, access, and close-in points before work begins.
A replacement or recover project calls for a more deliberate sequence. We review roof plans if available, confirm where residents and deliveries move, and phase removal so each open area can be made watertight at the planned close-in point. A recover is considered only after the existing assembly, moisture, drainage, and attachment conditions are understood. If wet insulation is left in place, the new surface can hide a problem instead of correcting it. Our occupied-building reroofing plan covers the coordination choices; the actual phasing follows the facility’s room use and access rules.
Choose the scope that fits the evidence
The decision is not simply patch or replace. An owner may need a focused repair now, a test opening to confirm concealed moisture, a maintenance visit before the next heat season, or a capital plan for several roof sections. We explain what each option addresses and what it leaves in place. If a repair is viable, the estimate identifies the boundary and the materials involved. If replacement is the stronger choice, we show why repeated patches or widespread wet insulation make a smaller repair an unreliable use of funds.
A useful roof record carries forward the roof section, photos, drain and penetration observations, repair details, and any areas that still need monitoring. That makes future reviews easier to compare. Our roof condition report process can organize those findings, while a commercial roof inspection establishes the current condition. For material options, we can compare TPO roofing with other suitable assemblies after reviewing the substrate and operating needs. For a senior-living property in the Hesperia City Center district, coordinate roof access with the building contact and care schedule. The roof needs on a senior community differ from a clinical setting, but the same report should label sections and preserve photos. We can also plan hospital roof work or medical-office roofing when a portfolio includes those building types.
Commercial Roofing Questions
Can repair work take place near resident rooms?
Yes, after the work area and access route are agreed with the facility contact. We identify the expected noise, movement, and temporary protection, then sequence the repair so resident rooms and care paths are not used as staging space. A small isolated repair may need a shorter controlled zone than a replacement. The scope should state which areas are affected and when they can return to normal use.
What should the report say about a leak that appears in a corridor?
It should record the interior symptom, likely roof entry paths, the tested area, and any uncertainty that needs a test opening. A corridor stain can be separated from the point of entry by framing, insulation, or a drain path. Photos and a roof sketch help maintenance staff connect the repair to the same section if the symptom returns.
How do you know if wet insulation must be removed?
The answer comes from the assembly and the limits of the wet area, not from the ceiling stain alone. We use inspection findings and, where needed, a controlled test opening to check the layers. The repair boundary should extend to material that is dry and sound. If moisture reaches multiple sections, we explain the additional testing before expanding removal.
Can an occupied building be reroofed in phases?
Yes. We divide the roof into work zones, set daily close-in points, and coordinate with the facility contact about rooms, deliveries, mechanical access, and emergency routes. Each phase needs a weather-tight end-of-shift condition. The sequence depends on roof size, the assembly, weather, and how the facility uses each wing.
What information helps you prepare a first review?
Send the building address, any roof plan or prior repair record, the location of the reported condition, and the name of the person who can explain access rules. We can use that material to prepare a focused inspection scope. A review of records does not determine concealed moisture, so the site inspection establishes what the roof itself supports.