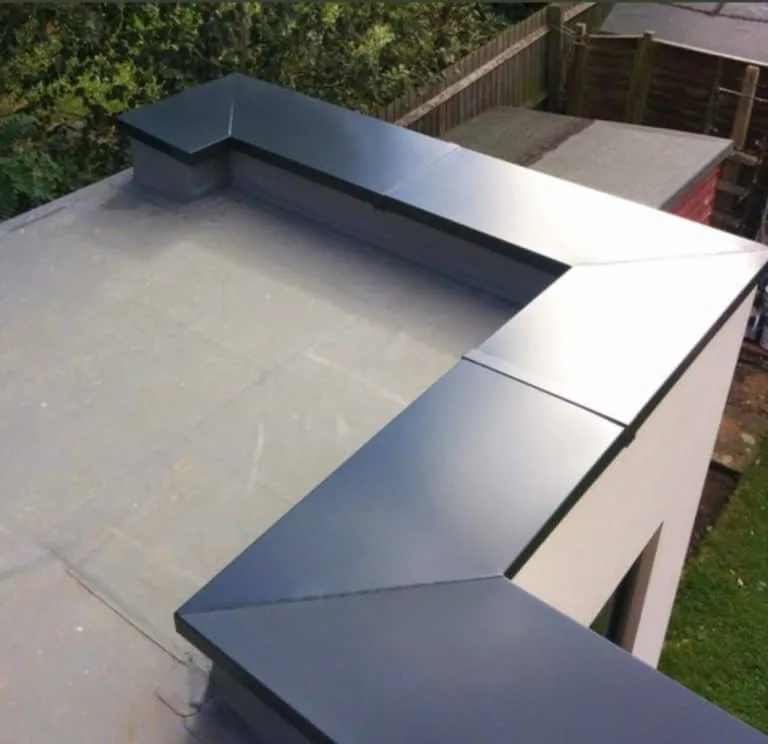
Aircraft Hangar Roofing in Hesperia, CA
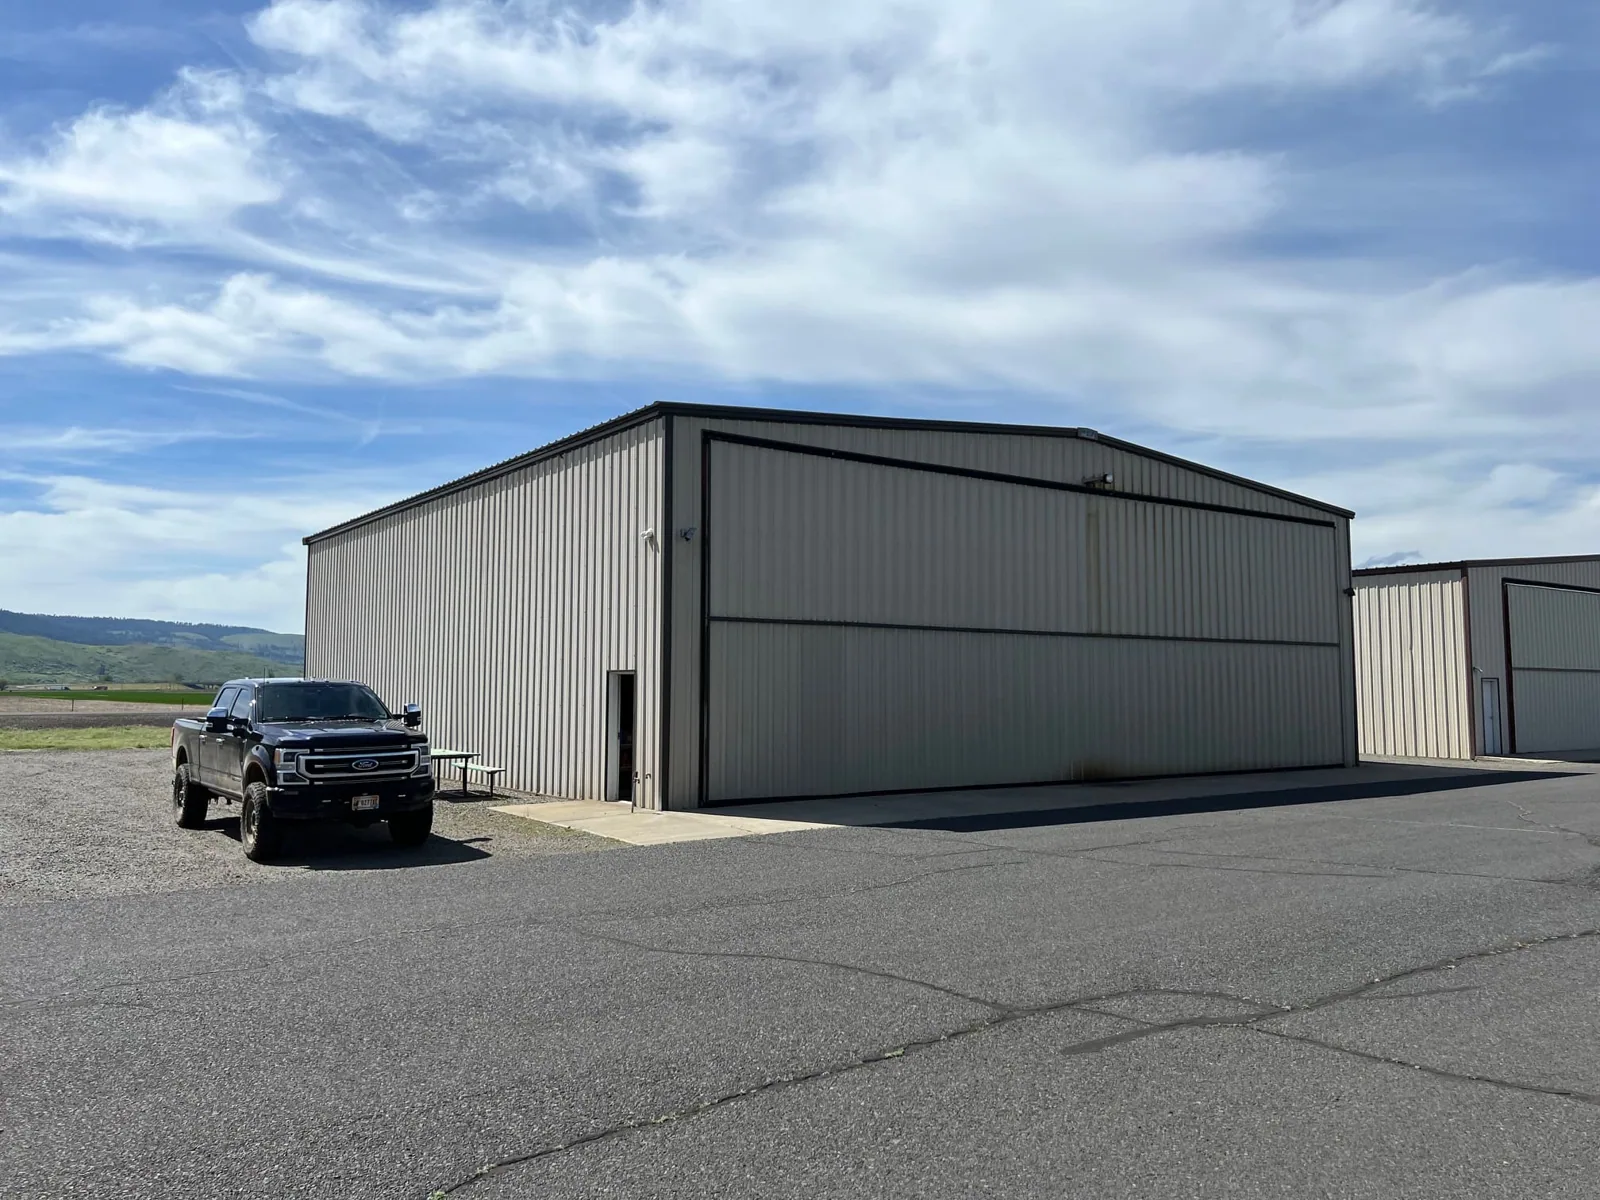
Start a hangar assessment with the occupied footprint and the clearances required to move aircraft, lifts, and ground equipment. The large door assembly, structural spans, perimeter joints, and roof penetrations create interfaces that should be reviewed separately. The Hesperia 2 E August daily-high normal is 97.0°F, but the actual roof and material conditions must be checked before work. We map the section to be repaired, confirm where equipment can remain, and set the boundary with the facility contact. Plans and a field inspection establish the hangar's assembly and condition; a nearby industrial land-use area does not establish either one.
Inspect the span and the opening
A hangar may use metal panels, a low-slope membrane, or transitions between roof assemblies. The large door creates a long perimeter detail with seals, framing, flashing, and movement that can affect water entry. We inspect the door head and jamb conditions from approved access points, then review roof seams, fasteners, penetrations, curbs, gutters, and downspouts. The structural framing and existing deck also matter if the roof has widespread corrosion or deflection. A surface inspection does not measure structural capacity. When the roof suggests a structural concern, we document its location for review by the owner’s structural professional.
The open interior makes containment important. Before work, the facility contact identifies aircraft positions, equipment, protected areas, and any restricted zones. We coordinate lift placement and debris protection so the crew does not cross an active aircraft path without approval. If a repair requires interior protection, the scope should state how the area is covered and when it can be cleared. This is especially useful for test openings, because a small cut can answer a moisture question but still needs a controlled location and prompt weather-tight closure.
Set a realistic hot-weather window
Before mobilization, coordinate the door cycle, aircraft movement, ground equipment, lift path, and any required clearance from the facility's safety lead. Hesperia's freight routes support regional material movement, but they do not establish the gate size or apron availability at a hangar. The site contact confirms delivery timing and the location where a crane or lift can stand. We inspect door-head transitions, fasteners, panel laps, and perimeter drainage, then define where work may proceed without occupying an active aircraft area. For heat-welded or adhered materials, verify current surface and application conditions and keep a weather-tight close-in point. Do not infer a hangar's presence or condition from regional warehouse development.
The Hesperia industrial-district service area provides geographic context without making a specific airport or tenant the target.
Distinguish roof leaks from door leaks
Water at a hangar threshold can enter at the roof edge, door assembly, wall, gutter, or surface drainage outside the building. We inspect those paths separately instead of treating every interior drip as a roof membrane failure. On the roof, we look for open seams, displaced fasteners, failed sealant, damaged flashing, corrosion, and blocked drainage. At the door, we check the head and perimeter details that can admit wind-driven rain. The written report identifies which part of the envelope is implicated and what additional test is needed if the path remains uncertain.
If the hangar has a low-slope roof, we check drain locations and slope, then inspect around equipment curbs and penetrations. If it is metal, we pay attention to fastener condition, panel laps, movement, and transition flashing. Moisture beneath insulation may require a test opening to set a reliable repair boundary. We document the exposed layers and close the test area before leaving. A commercial roof inspection can establish the baseline; metal roof repair may address edges or transitions when those details are the confirmed failure point.
Coordinate work with operations
The facility contact should define access, escort procedures, aircraft movement, safety zones, and hours when the roof can be reached. The crew then establishes a material route and protects the interior beneath the work. A small repair can proceed in a contained area, but large panel or membrane replacement needs a sequence that accounts for wind, open-span exposure, and the daily weather-tight close-in point. We protect and close each roof opening before the crew leaves the work area. The scope identifies who can approve changes if removal reveals wet insulation, corroded deck, or a detail that differs from the plans.
A replacement may require temporary protection beneath an open roof section, coordination with electrical or mechanical equipment, and careful sequencing around the hangar door. We review whether the existing assembly can be repaired, recovered, or needs replacement. A recover depends on attachment and dry conditions, not simply on the desire to avoid removal. If the door or structural frame needs work, the owner can schedule those trades to avoid covering an unresolved interface. The project record includes the roof section, materials installed, photos, and any issue left for follow-up.
Make the scope safe and specific
Hangar owners need to see the boundary between roofing work, door work, and structural concerns. We state what is included, which details are being repaired, how the aircraft area is protected, and what would require a revised scope. If an assembly is largely sound, a targeted repair may be justified. If repeated leakage follows multiple seams or the deck has broader deterioration, a replacement plan may be more dependable. The inspection report connects those options to the observed roof, rather than presuming a standard hangar design.
A clear roof record supports future inspections and helps the owner compare the next round of maintenance with today’s findings. Keep plans, access procedures, equipment notes, photos, and closeout details together. Hesperia’s freight routes include I-15, Highway 395, and Cajon Pass. The facility contact confirms access and security procedures. Send the property address, roof drawings if available, the known leak location, and the person who can coordinate access. Our commercial roof condition report and roof replacement service can be scoped after those details are reviewed. A portfolio with manufacturing roofs or warehouse buildings may share maintenance records, but those roofs do not share a design assumption with a hangar.
Commercial Roofing Questions
Can repair work happen while aircraft remain in the hangar?
It may, if the affected zone can be isolated safely and the facility contact approves the access and protection plan. We identify the work footprint, debris controls, equipment route, and close-in point before removal. Some conditions require moving aircraft or restricting a portion of the hangar. The site plan and roof condition determine that call.
How do you tell whether water comes from the roof or the hangar door?
We inspect the membrane or panels, roof edge, gutter, wall transition, and door perimeter as separate possible paths. We compare the interior location with exterior drainage and weather exposure. If the evidence remains unclear, a controlled water test or opening may be proposed, with a specific question and location.
Can you replace a hangar roof in sections?
Often, but the roof structure, weather, panel or membrane system, and operating limits determine the sequence. We set small enough work zones to keep the building protected and identify daily close-in points. Large spans and door interfaces need deliberate tie-ins so one phase does not leave an exposed edge for the next.
Will an inspection confirm structural capacity?
A roofing inspection documents visible roof conditions and the assembly where access permits. It does not certify structural capacity. If deflection, corrosion, or another structural concern appears, we document the location and coordinate structural review before the area is loaded or covered.
What is needed before scheduling a hangar roof review?
Provide the address, available roof plans, known leak points, prior repair history, and facility access contact. Identify any escort, aircraft movement, security, or restricted-area requirements. We use that information to set the inspection scope and determine what access equipment or interior protection the review may require.