Self-Storage Facility Roofing in Hesperia, CA
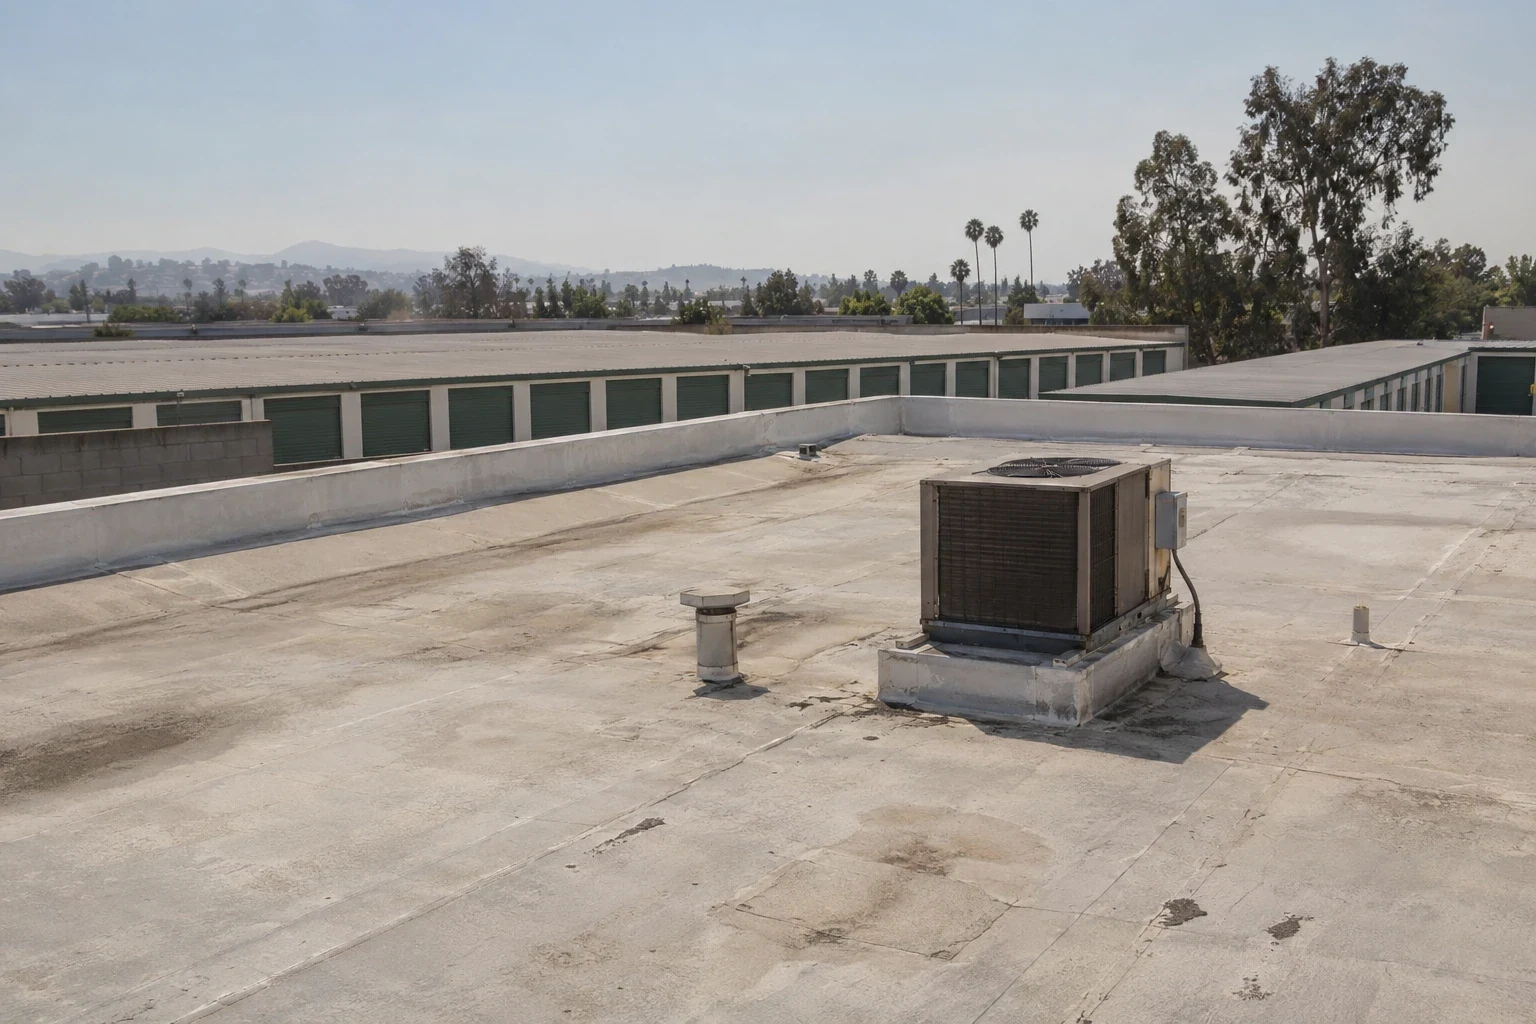
A self-storage roof repair can cross a row of unit doors, a drive aisle, and a customer route before it reaches the building interior. The roof decision has to account for access as well as water. The August normal high in Hesperia, CA, is 97 degrees, which puts repeated heat cycles on membranes, fasteners, coatings, and exposed metal. We inspect the affected roof section, map the leak path, and set a repair boundary before proposing work. That gives a storage owner a clearer way to protect units and keep the site operating.
Break the roof into workable zones
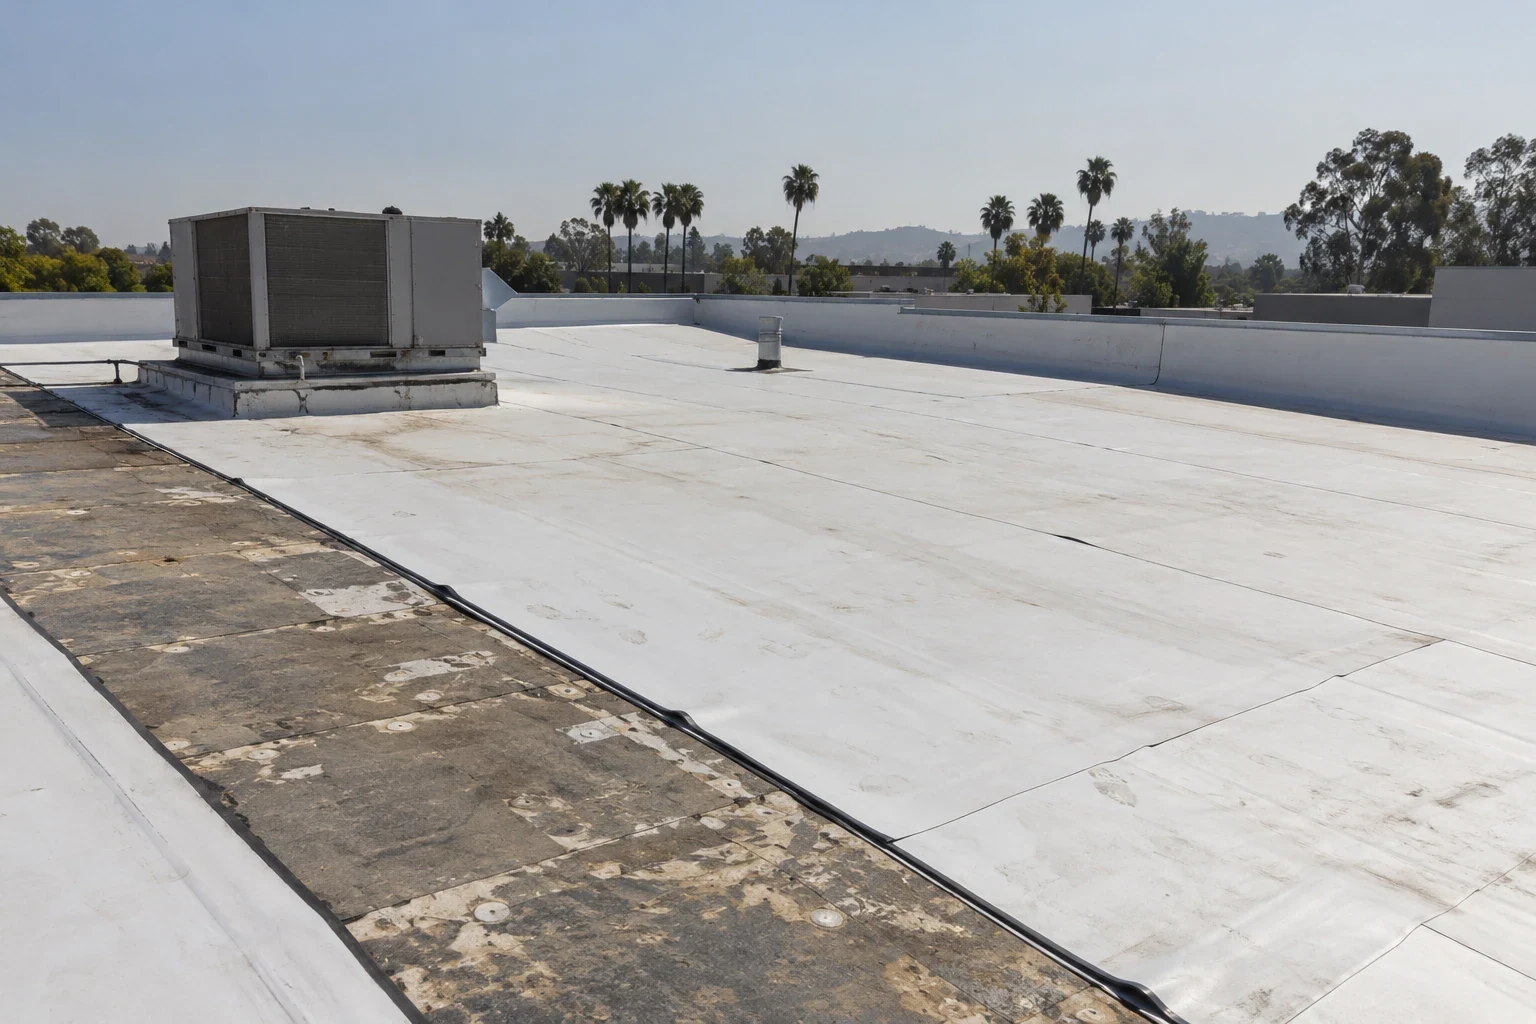
Storage properties may use long runs of low-slope roofs, metal panels, or combinations of building types. Repeated unit bays can make a roof look uniform, but seams, penetrations, and drainage conditions still vary by section. We note the roof direction, perimeter edges, valleys, drains, scuppers, curbs, and any patched areas. Inside, the reported location is matched to unit rows or common spaces when access is available. A marked plan helps distinguish one localized failure from a condition that repeats across multiple rows.
The work area needs to preserve a safe route for customers and staff. We identify which aisle may need temporary restriction, where equipment can be staged, and how units below the repair will be protected from debris or water. A small repair can often be isolated to a short roof section, but the crew still needs a clear lift or ladder route. For multi-building sites, we sequence roofs so access controls are easy to communicate and the owner can keep unaffected buildings available.
Heat and drainage both matter
The Hesperia 2 E August normal daily maximum is 97 degrees. That number is an outdoor air normal rather than a roof-surface measurement. It still gives useful context for sealant aging, membrane movement, and metal expansion through the hot season. Warehouse projects along Hesperia's I-15 and Highway 395 corridors are tied to designated truck routes. The service corridor’s freight activity is not a fact about any storage property, but it makes delivery and equipment access a practical item to settle before a roof crew arrives.
Drainage can be easy to overlook on a roof with many repeating bays. Leaves, dust, loose fasteners, packaging, and maintenance debris can narrow a drain path or collect at a low point. We trace water toward each drain and scupper, check for ponding, and look for seams or penetrations where water may enter. If a coating is present, we inspect its adhesion and thickness rather than assume another layer will restore the assembly. A commercial roof inspection can document these conditions before a maintenance or repair decision.
Trace the leak to its source
The unit showing a ceiling mark may sit downhill or away from the actual opening. Water can travel along a deck flute, insulation joint, or framing member before it appears. We compare the interior symptom with roof seams, perimeter details, drains, and nearby penetrations. If a prior patch is present, we check whether it changed how water drains or simply covered the visible surface. When the evidence points to concealed moisture, we propose a controlled test opening and explain how the result will change the repair area.
A repair should reach sound material. The crew removes failed membrane or metal only within the agreed boundary, dries and prepares the substrate where required, then installs compatible repair materials. For a membrane roof, the patch needs an adequate bond or weld to existing material. For metal, fasteners and panel laps must be checked as well as sealant. The completed repair is photographed and its location recorded. That record helps identify whether a future stain is a recurrence, a nearby separate defect, or a condition from another roof area.
Keep storage access predictable
If a roof has repeated failures, widespread wet insulation, or a surface that no longer accepts a reliable repair, the owner may need a larger project. We compare repair, recover, coating, and replacement only after reviewing the existing assembly. A recover is not suitable if moisture is trapped below or if the existing roof cannot support the new system. The estimate should identify removal limits, insulation and cover-board choices, drainage corrections, edge details, and the tie-in to adjacent roofs. Our roof recover and overlay options are considered against these actual conditions.
A replacement sequence sets a work zone, protects unit access, removes only the planned section, and closes the building in at the end of each work period. Deliveries, dumpsters, lifts, and temporary barriers need to stay out of fire access and customer routes. If the facility has several rows, we coordinate the sequence with the manager so leases and move-ins are not surprised by blocked doors. A commercial roof replacement plan can break the project into phases, and a preventive maintenance program can address drains and perimeter details between capital projects.
Build the next decision from evidence
A useful report lists each roof section, its visible material, drainage points, open details, prior patches, and any test openings. Photos should show the condition and its location, not just a close-up without context. The owner can then group work by urgency and decide whether one repair should precede a larger replacement. If different buildings have different assemblies, the report should keep their conditions separate. The roof condition report gives the manager a record that can be compared at the next inspection. Our industrial-district service area is another part of the Hesperia market we cover.
Hesperia connects I-15 and U.S. 395 near its freeway corridor and identifies both routes, along with Bear Valley Road and other streets, in its local truck network. For storage facilities, that makes the arrival plan for materials and equipment worth confirming with the site manager. We ask for the property address, roof plan if available, the unit row or section with the symptom, and the contact who controls access. The first review can set a practical scope, while the on-roof inspection establishes whether the assembly supports a repair or requires further testing. If a portfolio also contains warehouse roofs or distribution buildings, their loading and roof records should be tracked by section rather than assumed to match storage rows.
Commercial Roofing Questions
How can you protect units during a roof repair?
We identify the affected roof bay, confirm which units sit below it, and agree on access or temporary protection with the manager. Removal stays within a marked boundary, and the crew closes the section in before leaving. If a test opening is needed, we place it where the result will answer a specific question and repair it as part of the agreed scope.
Can a leak in one unit mean the whole row needs replacement?
No, the interior mark does not establish the condition of every roof section. We inspect the nearby membrane, metal laps, drains, penetrations, and previous patches, then check for moisture beyond the visible area. A repeated pattern may justify a broader review, but the recommendation follows observed conditions and test results.
What causes ponding on storage roofs?
A blocked drain, low spot, deflected deck, or poor drainage layout can leave water standing after a storm. We document where it collects and whether the water reaches seams or penetrations. The remedy may be clearing the path, correcting a drain detail, or addressing slope in a larger project; a coating alone does not correct every drainage problem.
Should we coat an aging storage roof?
A coating can be considered when the existing surface is compatible, adhered, and dry, and when seams and flashings can be repaired first. We check the condition of the assembly, not just its appearance. The written scope states preparation, repairs, and coating work separately so the owner can see what the system depends.
What should a manager send before the site visit?
Send the property address, a roof plan if available, the affected building or unit row, any prior repair records, and the person who can authorize roof access. Mention deliveries, tenant move-ins, or access hours that could affect staging. We use that information to prepare a focused inspection and work-zone discussion.